

MLS® E4514711
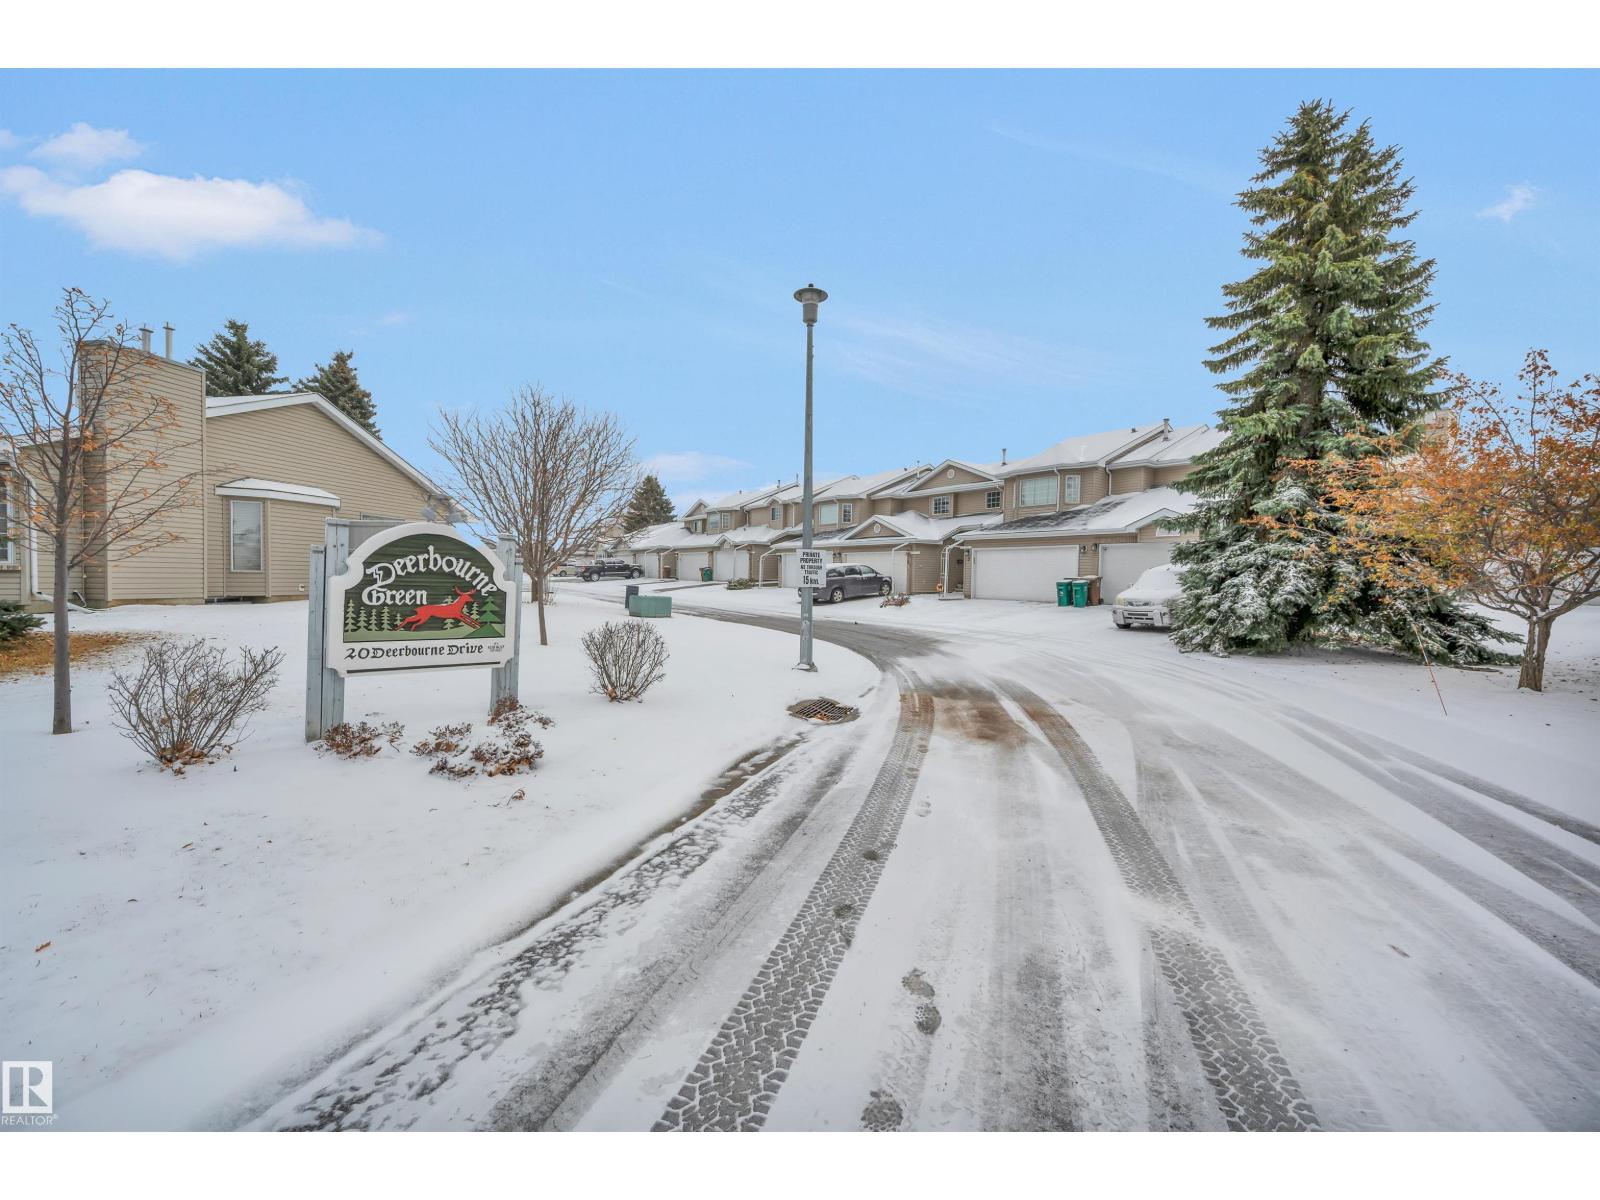
#15 20 DEERBOURNE DR
$429,900 · St. Albert
By continuing to browse MLS® listings on this site, you accept our terms of use. Read the terms of use.
The information contained on this site is based in whole or in part on information that is provided by members of The Canadian Real Estate Association (CREA), who are responsible for its accuracy. CREA reproduces and distributes this information as a service for its members and assumes no responsibility for its accuracy.
About this home
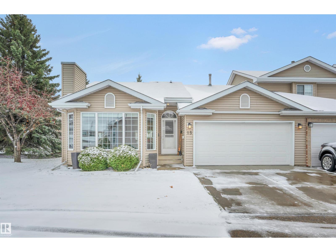
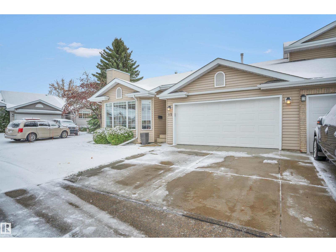
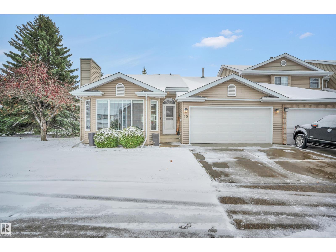
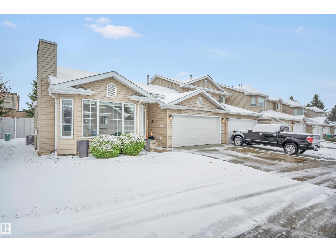
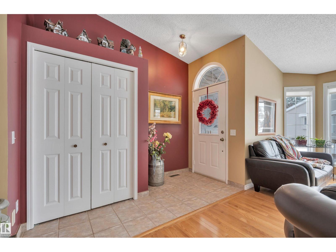
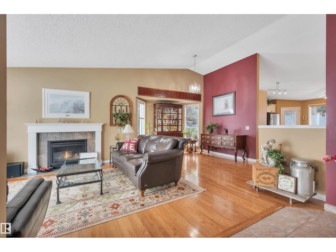
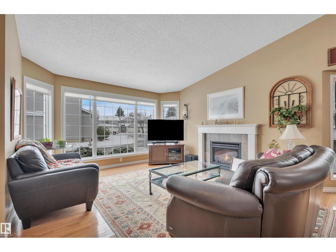
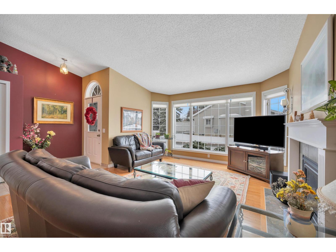
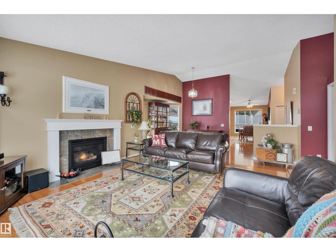
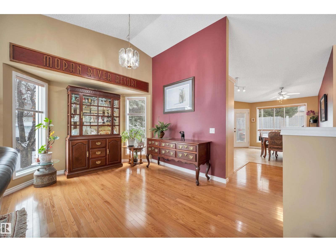
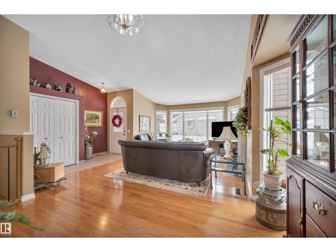
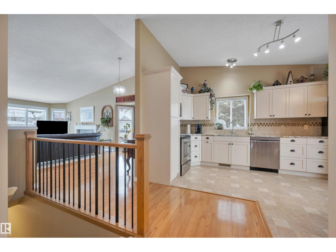
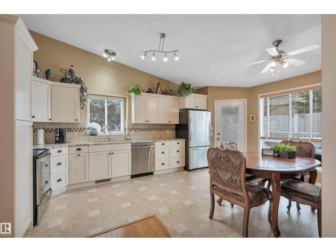
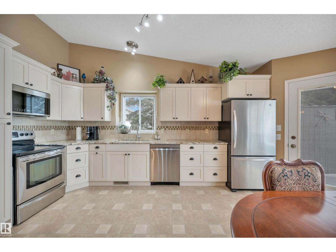
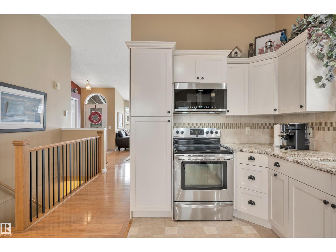
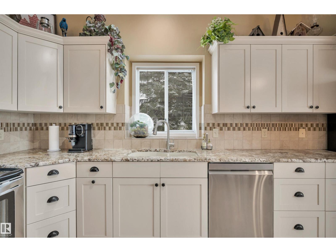
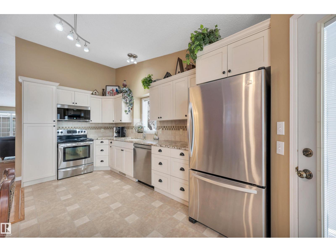
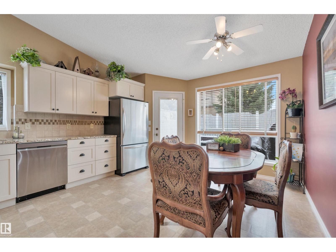
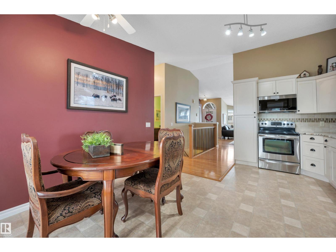
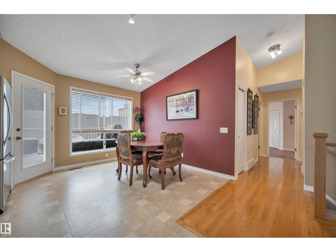
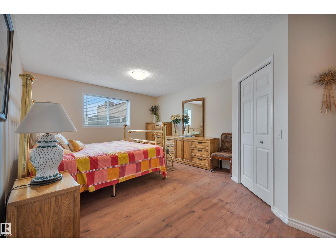
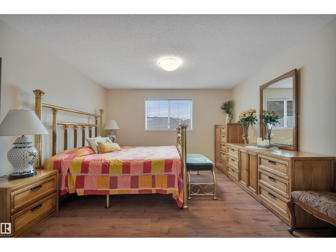
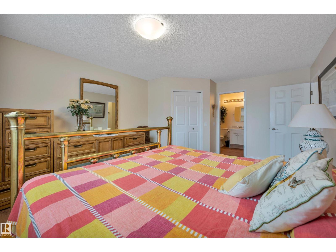
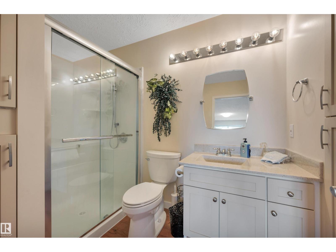
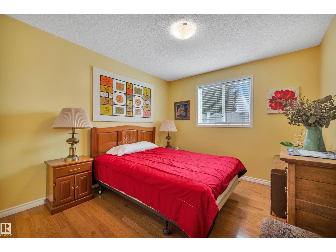
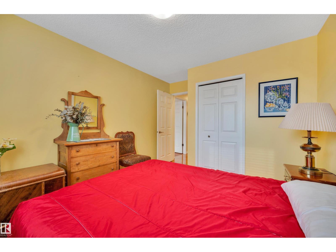
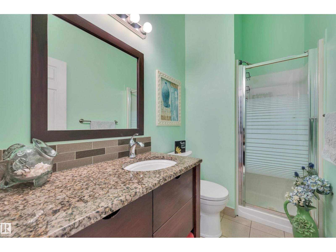
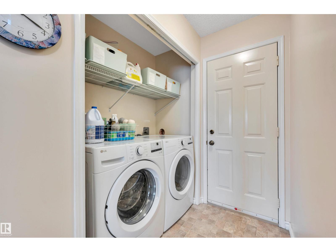
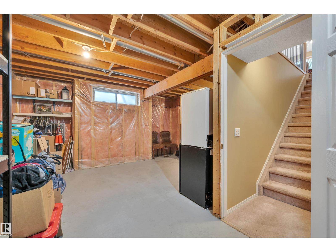
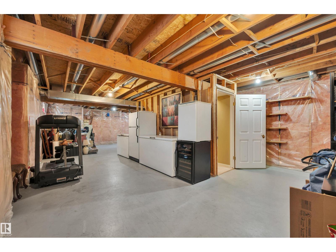
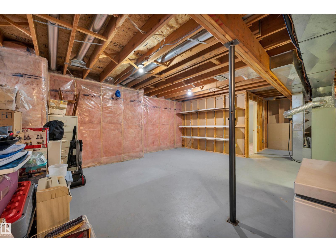
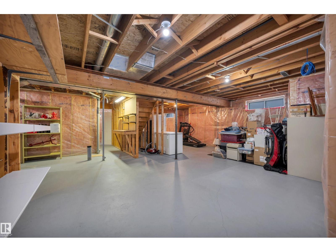
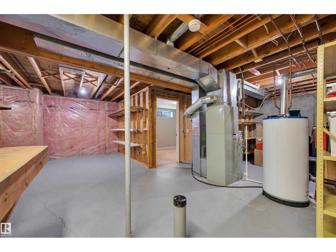
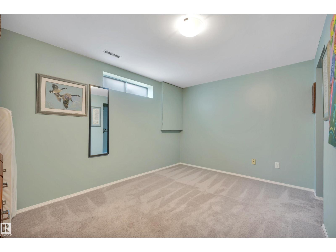
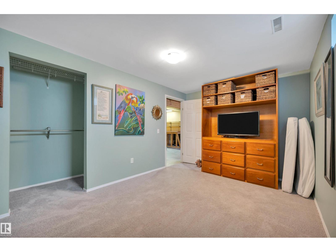
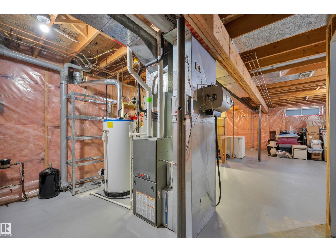
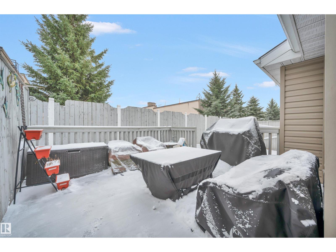
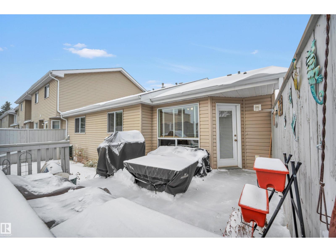
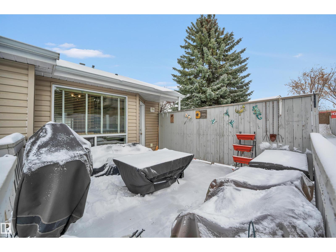
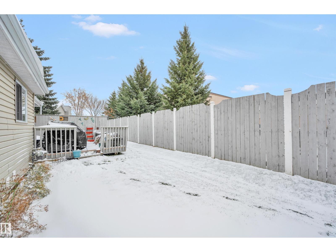
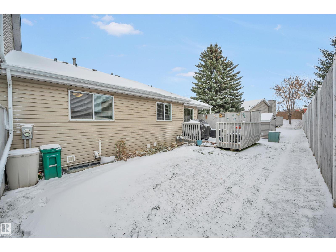
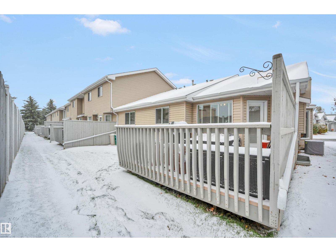
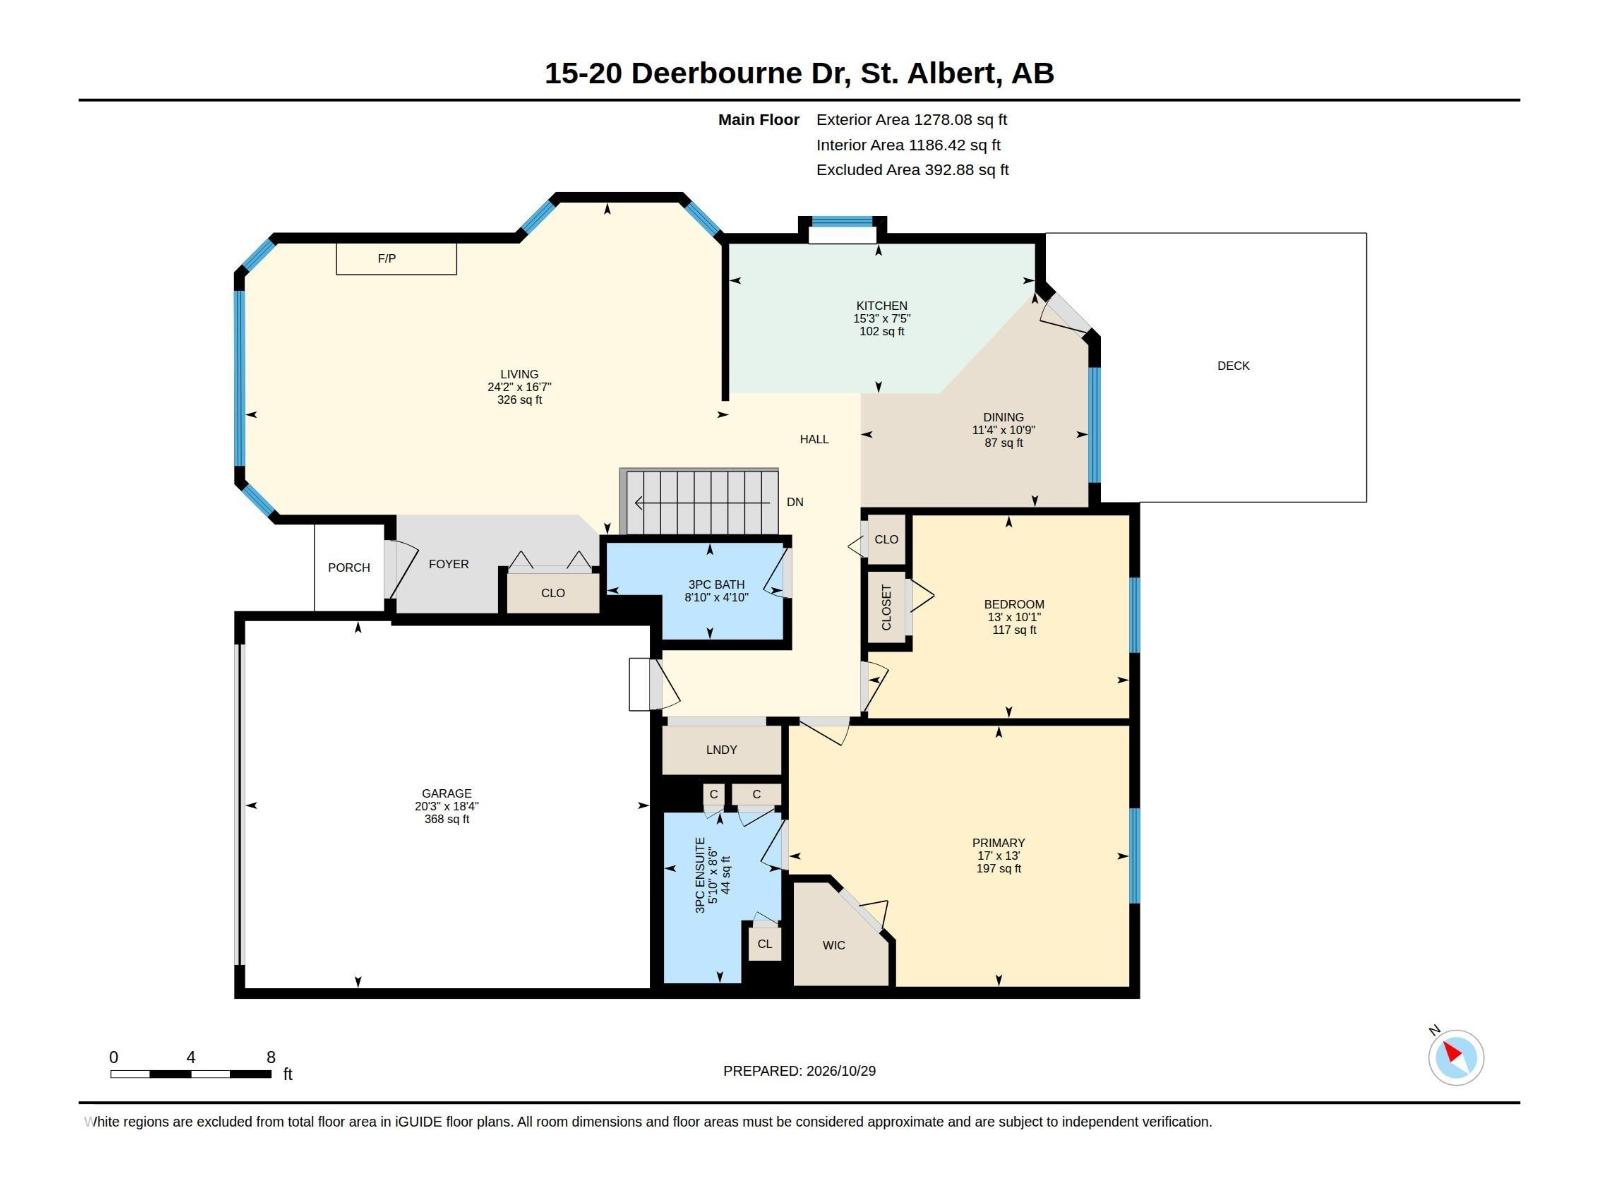
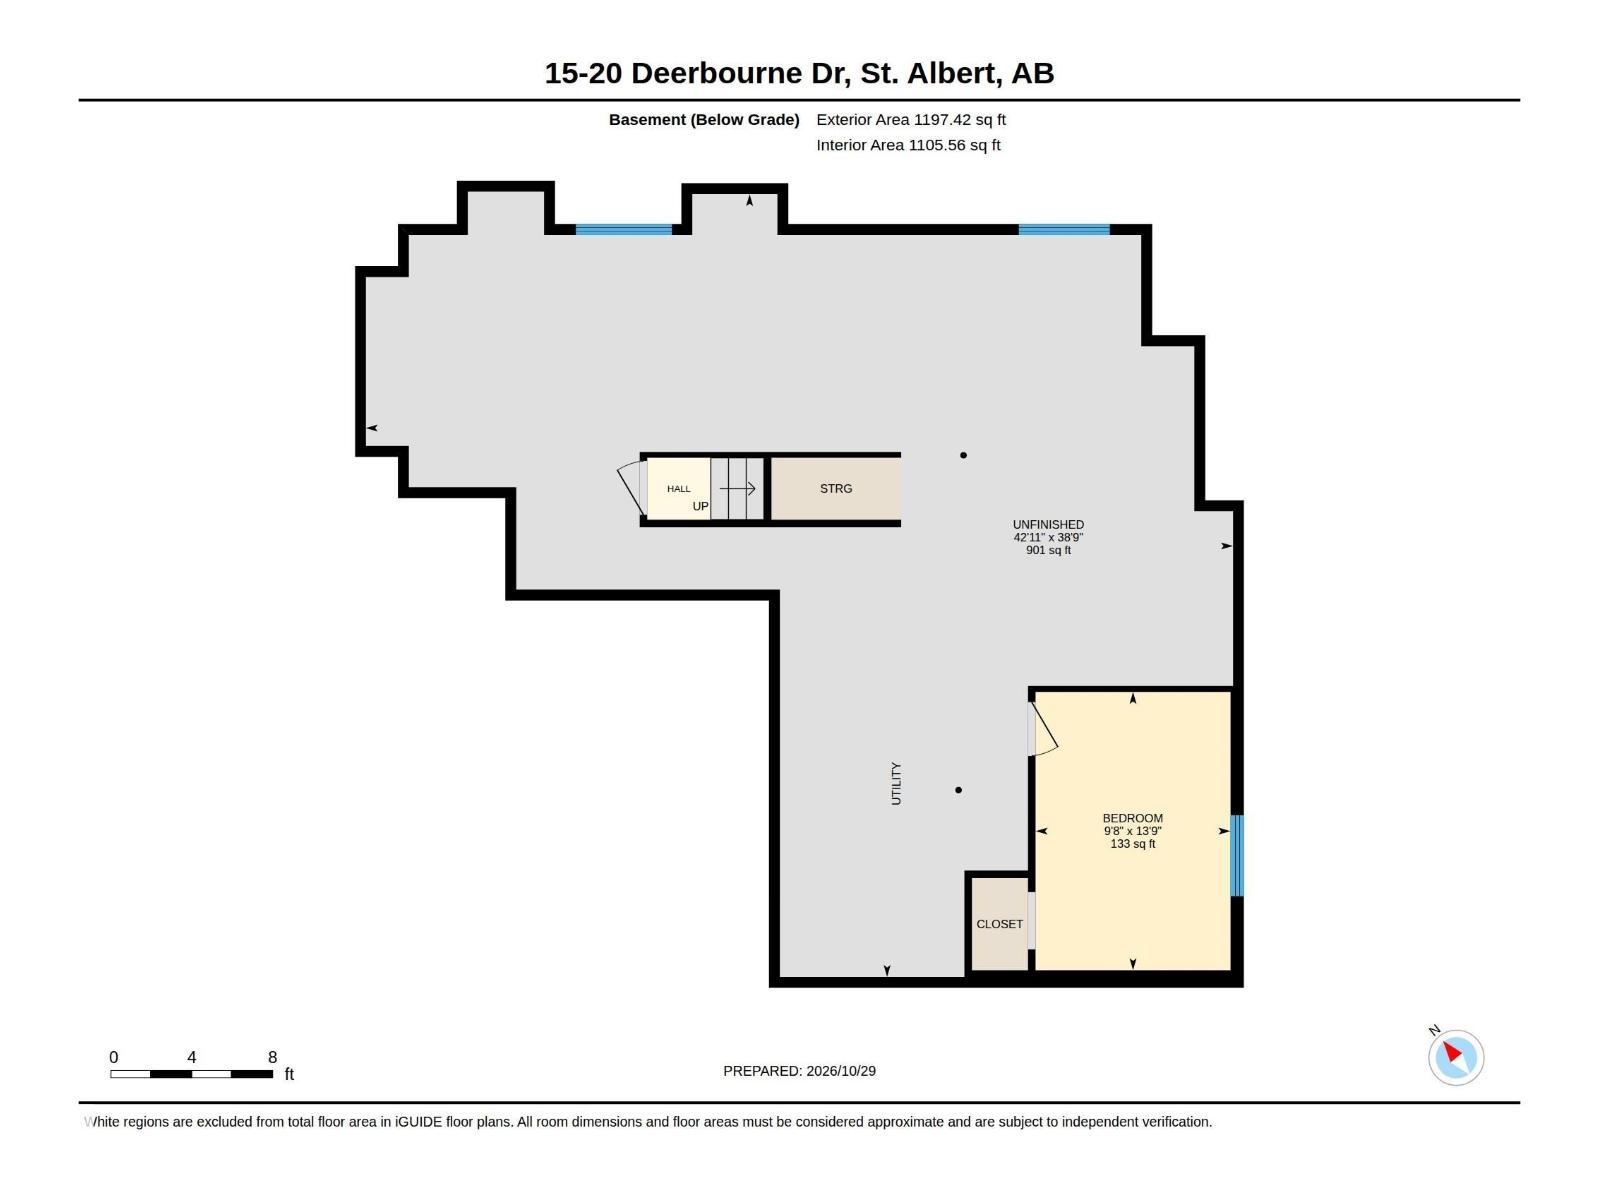
Extensively renovated end unit Bungalow located in Desirable Deerbourne Green. Rare 2+1 bedroom with A/C is close to all amenities, shopping and the Hospital. Welcome home! as soon as you enter this vaulted ceiling home, the pride of ownership is evident. A good sized great room greats your guests , with a cozy gas fireplace and dining area complete with bay window. The kitchen has all been upgraded with granite tops, ample neutral cabinetry, newer appliances and has room for a eating nook. South facing windows bathe the kitchen with natural light, and a convenient composite deck is ready for summer BBQ's. The Oak hardwood continues through the first bedroom and leads us the the generous primary, walk in closet, all new luxury vinyl plank and a remodelled 3 piece ensuite with low entry shower. We have another 3 piece bath and a convenient main floor laundry with full size machines. Basement has framing and insulation plus a bonus 3rd bedroom. Garage is attached and all this comes with low condo fees!
Listed by Royal LePage Noralta Real Estate
- Price
- $429,900
- Bedrooms
- 3
- Bathrooms
- 2
- Living area
- 1,278 sq ft
- Property type
- Single Family
- Town
- St. Albert
- MLS® number
- E4514711
Last updated November 1, 2026
Last refreshed November 5, 2026 at 12:16 a.m. (Edmonton time)
 (opens in a new tab)
Book a showing
Tell us when you'd like to see #15 20 DEERBOURNE DR, or ask us anything about it.
Copyright 2026 by the REALTORS® Association of Edmonton. All Rights Reserved. Data is deemed reliable but is not guaranteed accurate by the REALTORS® Association of Edmonton.
The trademarks REALTOR®, REALTORS® and the REALTOR® logo are controlled by The Canadian Real Estate Association (CREA) and identify real estate professionals who are members of CREA. The trademarks MLS®, Multiple Listing Service® and the associated logos are owned by CREA and identify the quality of services provided by real estate professionals who are members of CREA.