

MLS® E4514721
3520 38A AV NW
$435,000 · Edmonton
By continuing to browse MLS® listings on this site, you accept our terms of use. Read the terms of use.
The information contained on this site is based in whole or in part on information that is provided by members of The Canadian Real Estate Association (CREA), who are responsible for its accuracy. CREA reproduces and distributes this information as a service for its members and assumes no responsibility for its accuracy.
About this home
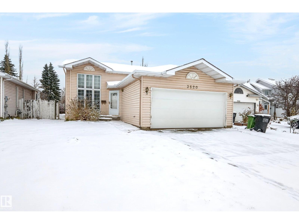
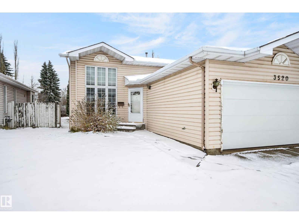
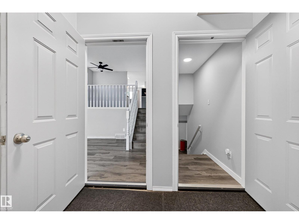
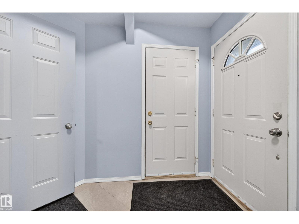
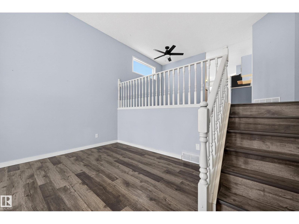
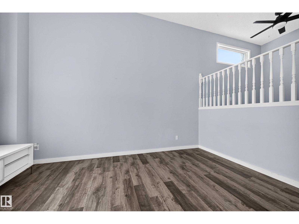
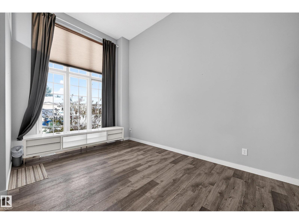
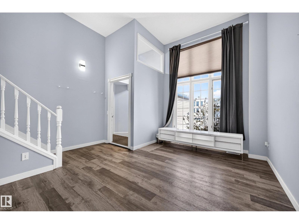
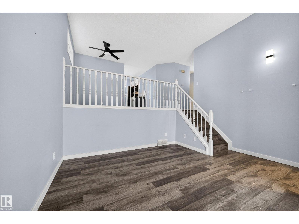
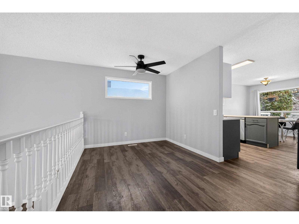
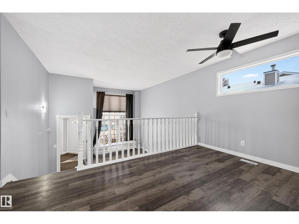
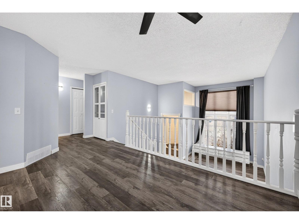
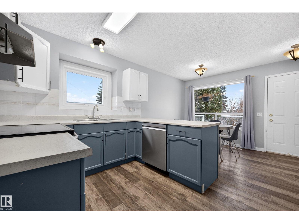
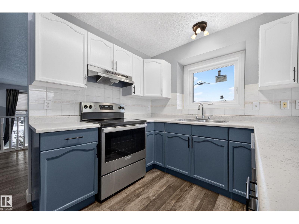
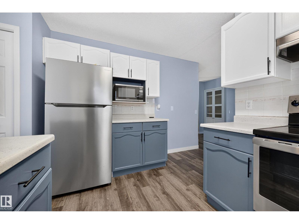
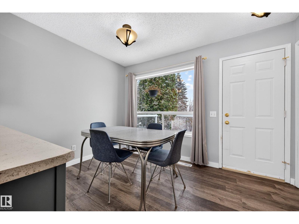
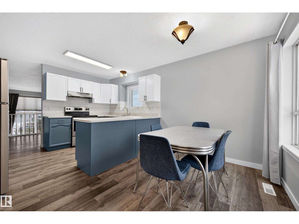
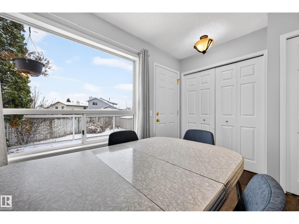
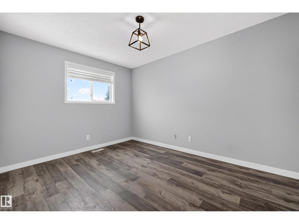
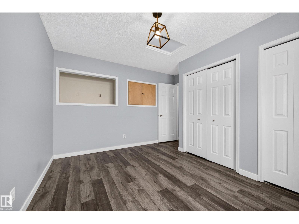
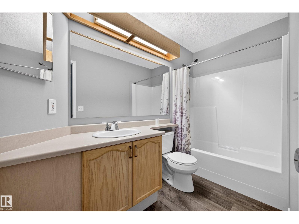
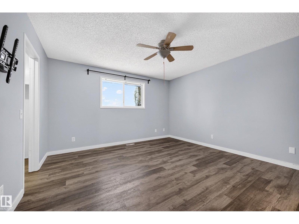
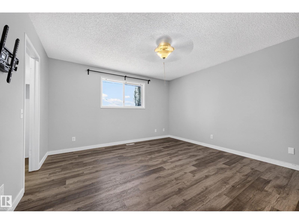
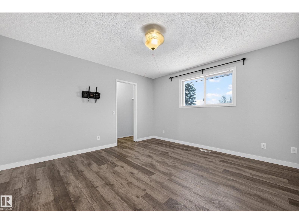
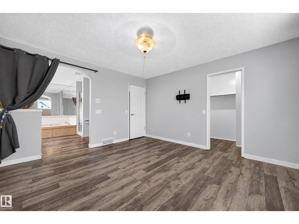
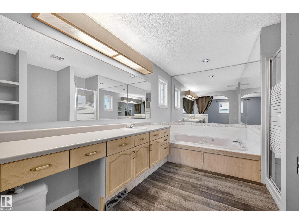
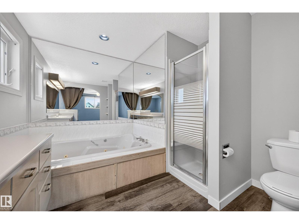
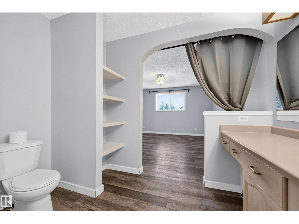
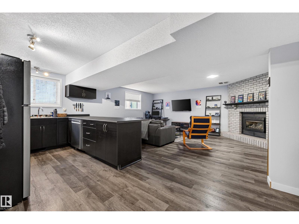
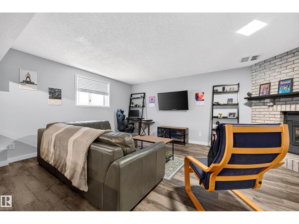
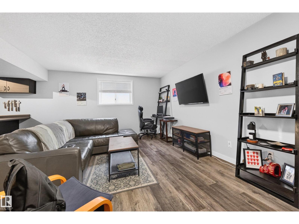
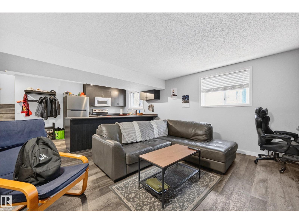
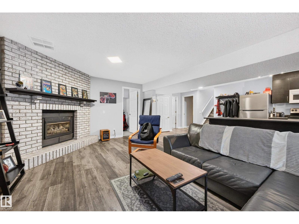
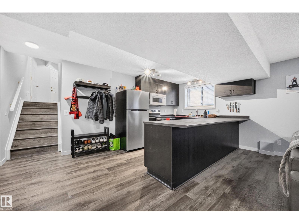
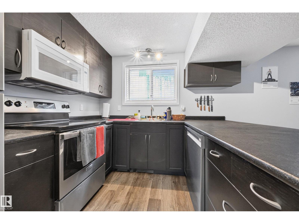
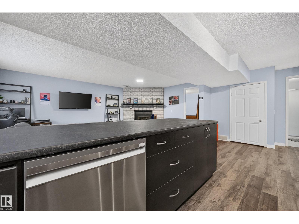
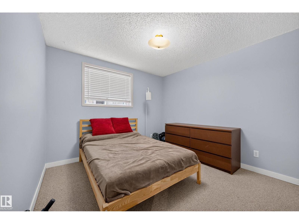
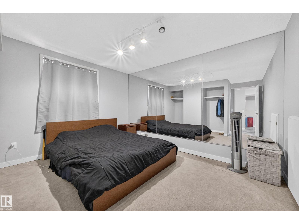
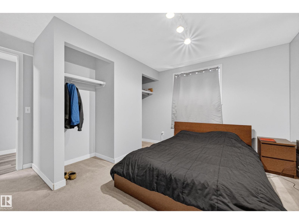
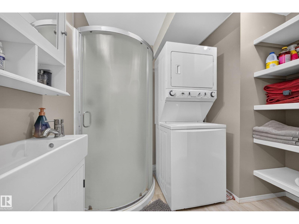
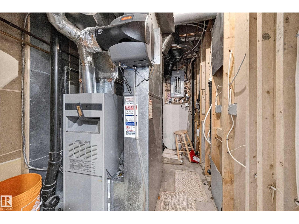
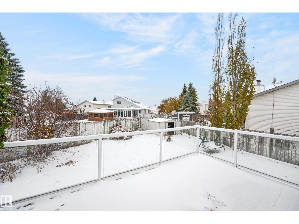
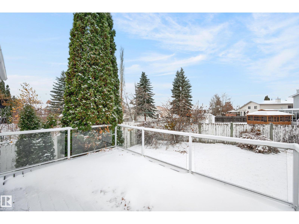
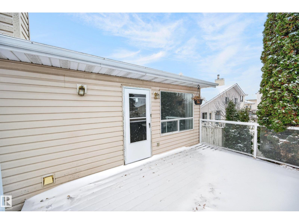
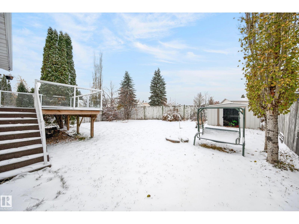
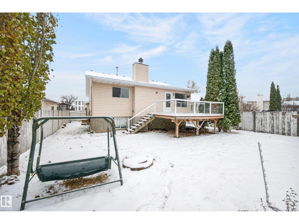
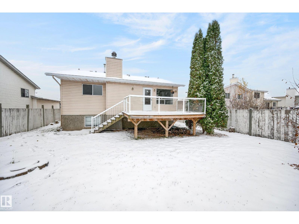
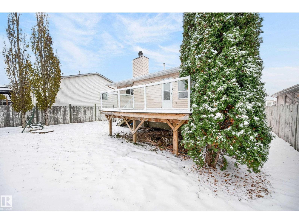
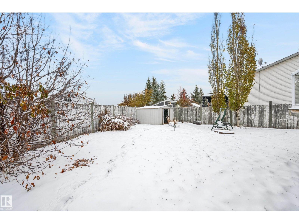
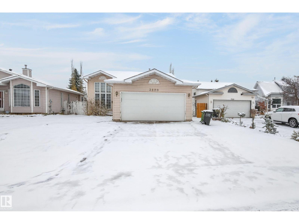
Well-kept bi-level on a quiet cul-de-sac in Kiniski Gardens, with nearly 1,330 sq ft above grade plus a fully developed basement with a separate entrance. The main floor features vinyl plank flooring, a kitchen with freshly painted cabinets, stainless steel fridge, stove and dishwasher, a breakfast nook, and main floor laundry just off the kitchen. From the dining area, a few steps lead down to the living room. Two main floor bedrooms include the primary with walk-in closet and 4 pc ensuite with jetted tub and separate shower, plus a second 4 pc bath. The bright basement, with the larger windows of a bi-level, offers a second kitchen with stainless fridge, electric stove and over-the-range microwave, a rec room with gas fireplace, two more bedrooms and a 3 pc bath with laundry. Outside: a low-maintenance deck with glass railing, a shed, a fenced yard and a double attached garage. New hot water tank. Close to schools, shopping, transit and parks.
Listed by Royal LePage Prestige Realty
- Price
- $435,000
- Bedrooms
- 4
- Bathrooms
- 3
- Living area
- 1,329 sq ft
- Property type
- Single Family
- Town
- Edmonton
- MLS® number
- E4514721
Last updated October 29, 2026
Last refreshed November 5, 2026 at 1:53 a.m. (Edmonton time)
 (opens in a new tab)
Book a showing
Tell us when you'd like to see 3520 38A AV NW, or ask us anything about it.
Copyright 2026 by the REALTORS® Association of Edmonton. All Rights Reserved. Data is deemed reliable but is not guaranteed accurate by the REALTORS® Association of Edmonton.
The trademarks REALTOR®, REALTORS® and the REALTOR® logo are controlled by The Canadian Real Estate Association (CREA) and identify real estate professionals who are members of CREA. The trademarks MLS®, Multiple Listing Service® and the associated logos are owned by CREA and identify the quality of services provided by real estate professionals who are members of CREA.