

MLS® E4514750
4816 37 ST
$498,999 · Beaumont
By continuing to browse MLS® listings on this site, you accept our terms of use. Read the terms of use.
The information contained on this site is based in whole or in part on information that is provided by members of The Canadian Real Estate Association (CREA), who are responsible for its accuracy. CREA reproduces and distributes this information as a service for its members and assumes no responsibility for its accuracy.
About this home
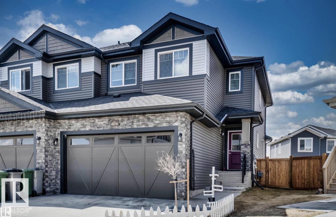
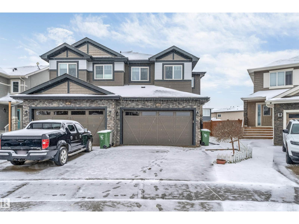
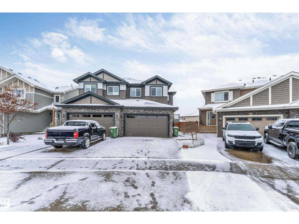
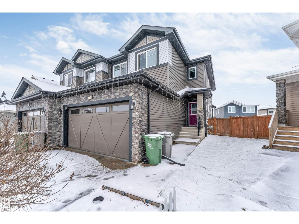
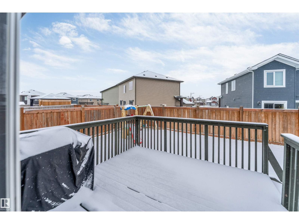
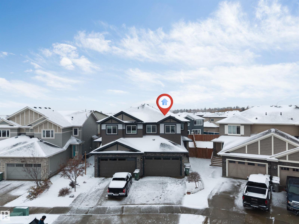
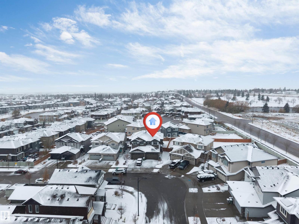
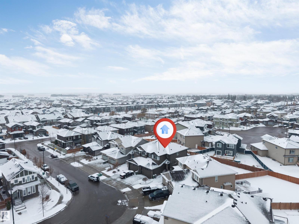
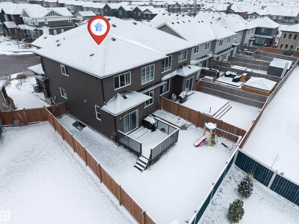
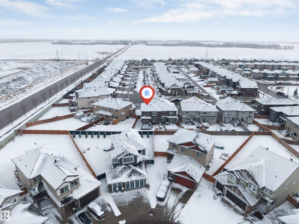
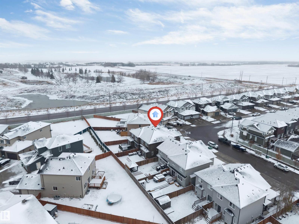
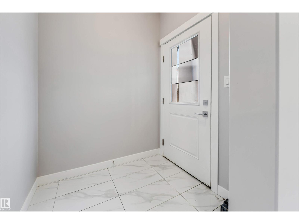
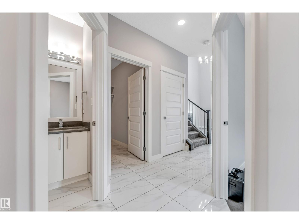
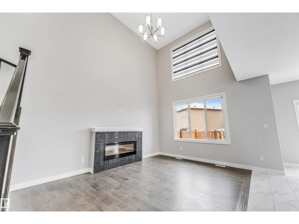
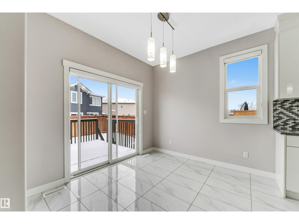
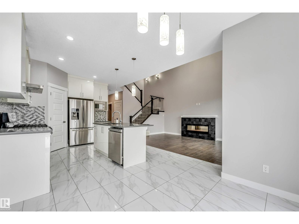
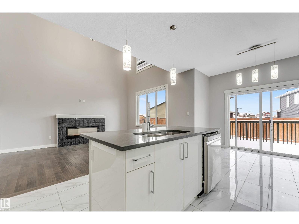
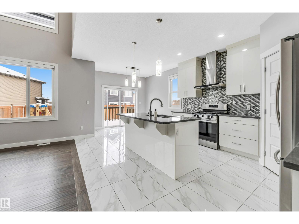
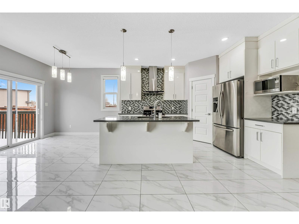
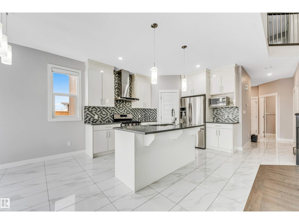
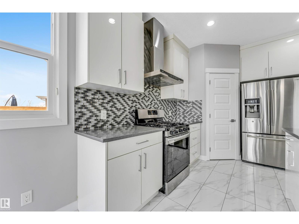
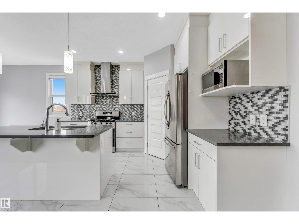
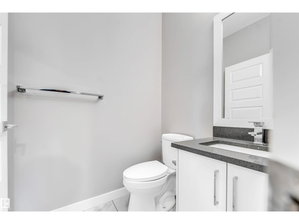
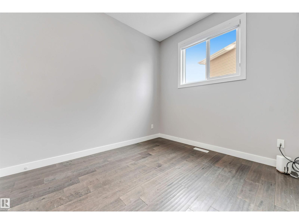
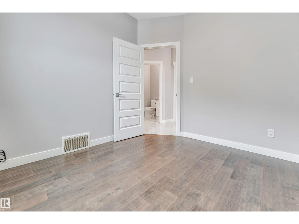
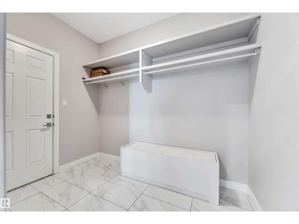
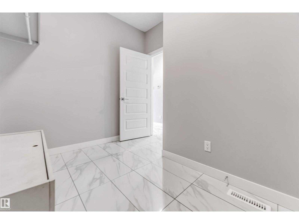
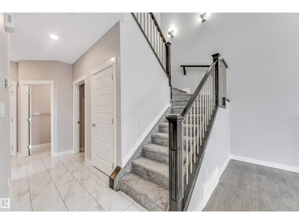
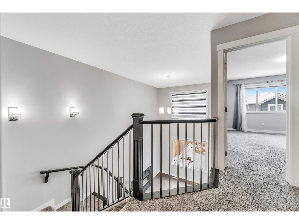
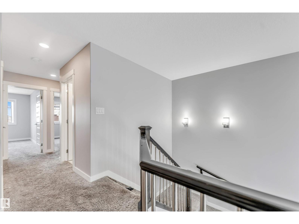
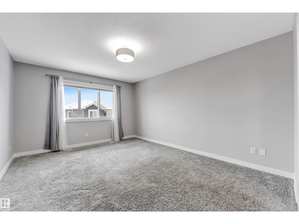
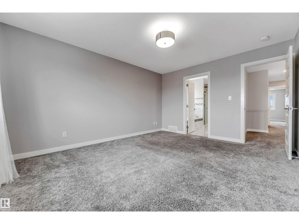
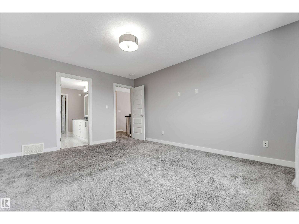
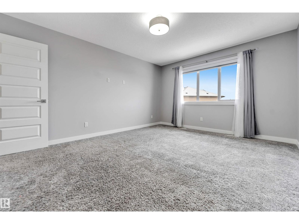
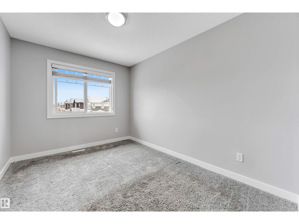
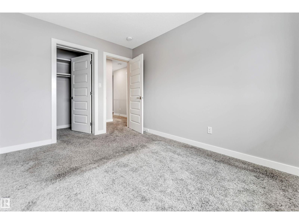
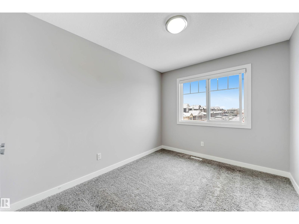
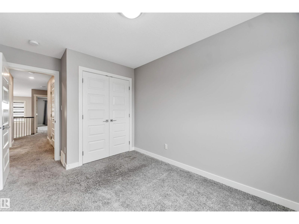
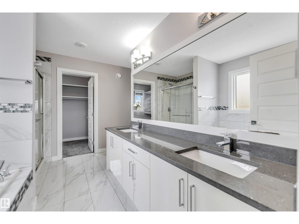
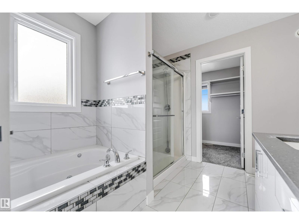
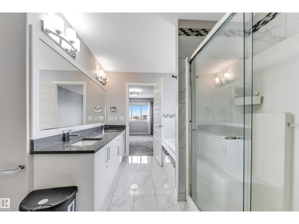
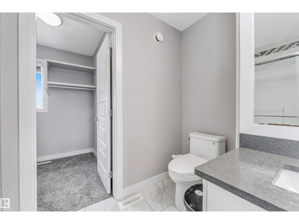
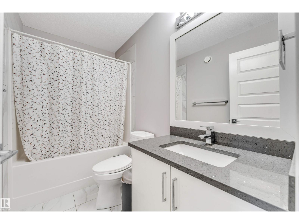
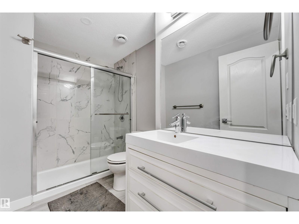
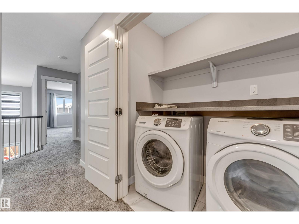
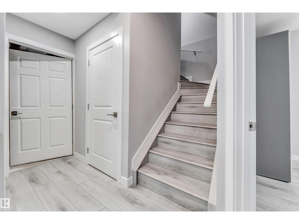
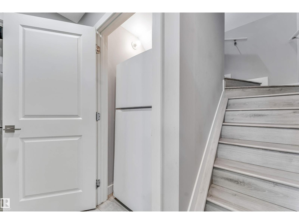
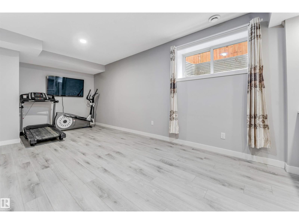
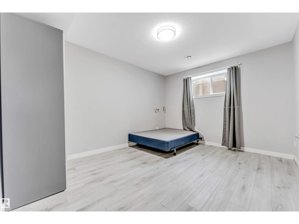
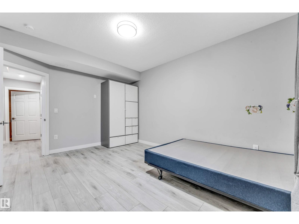
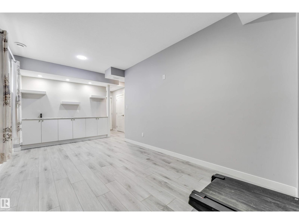
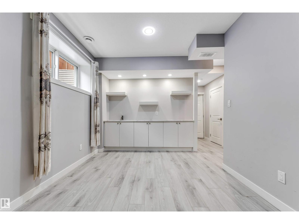
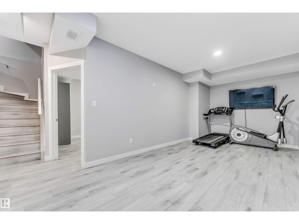
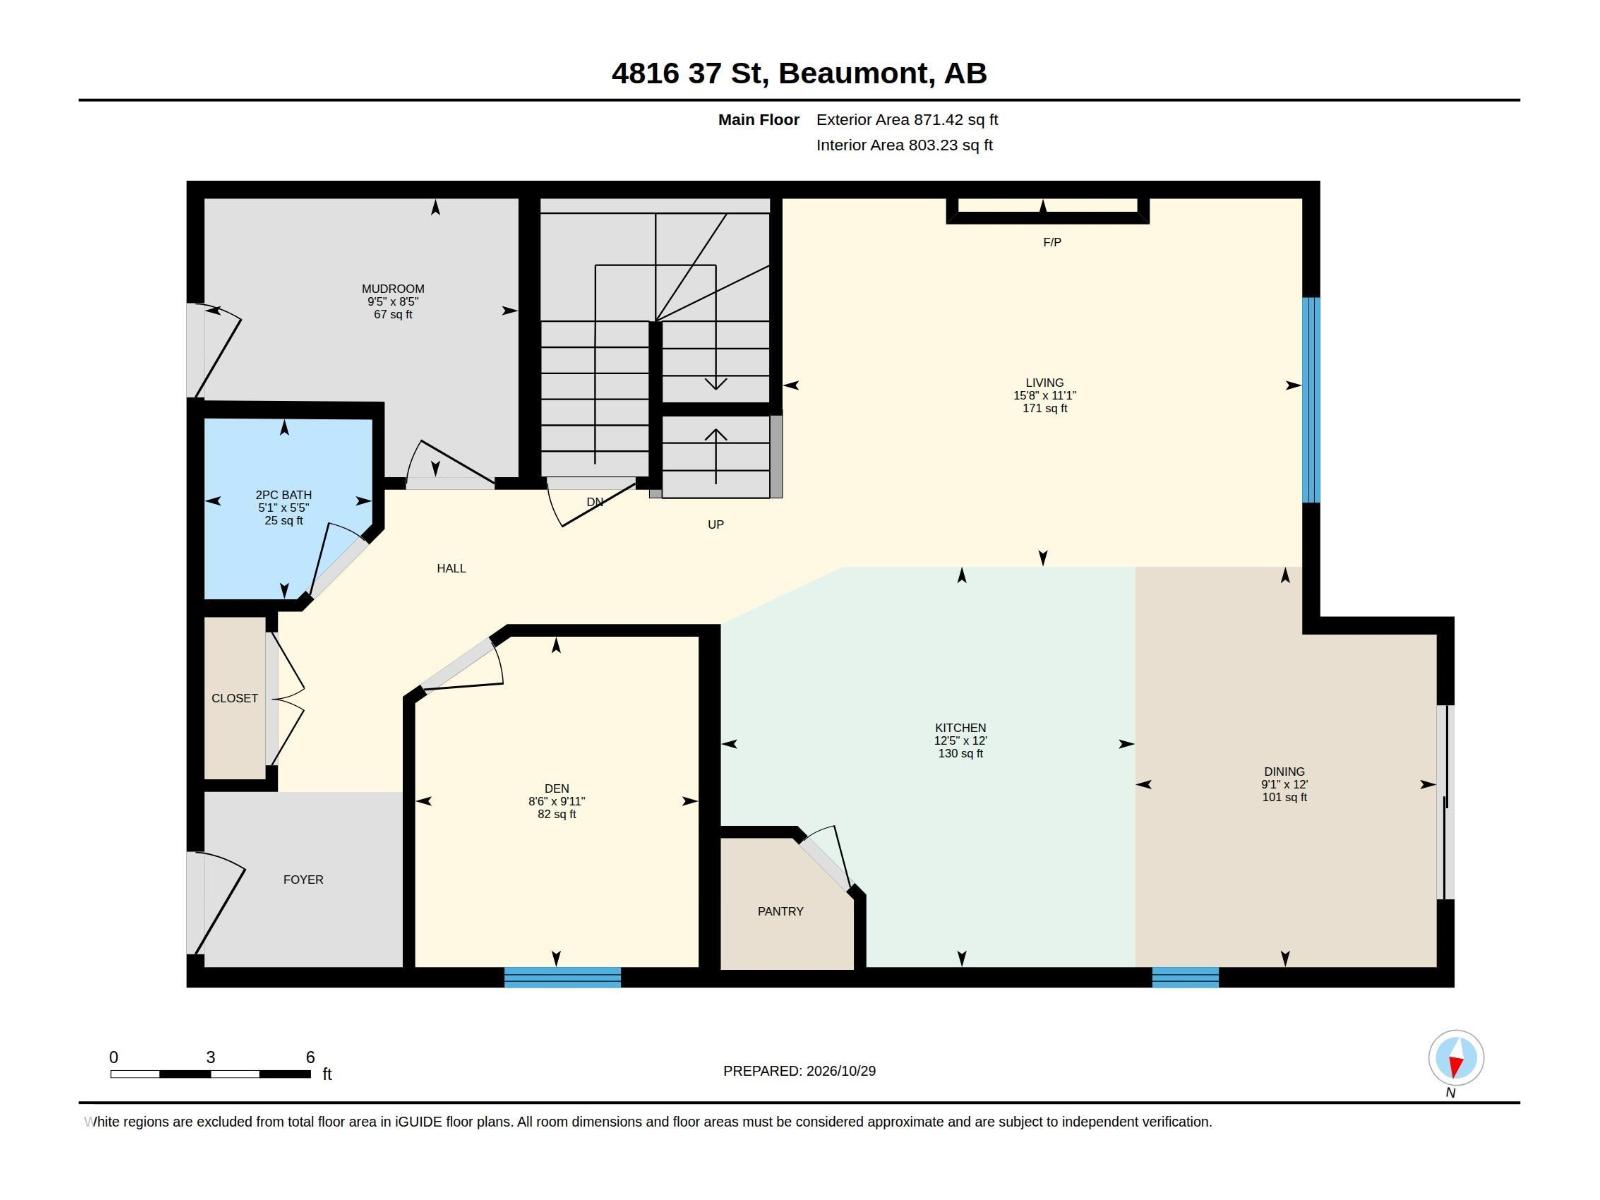
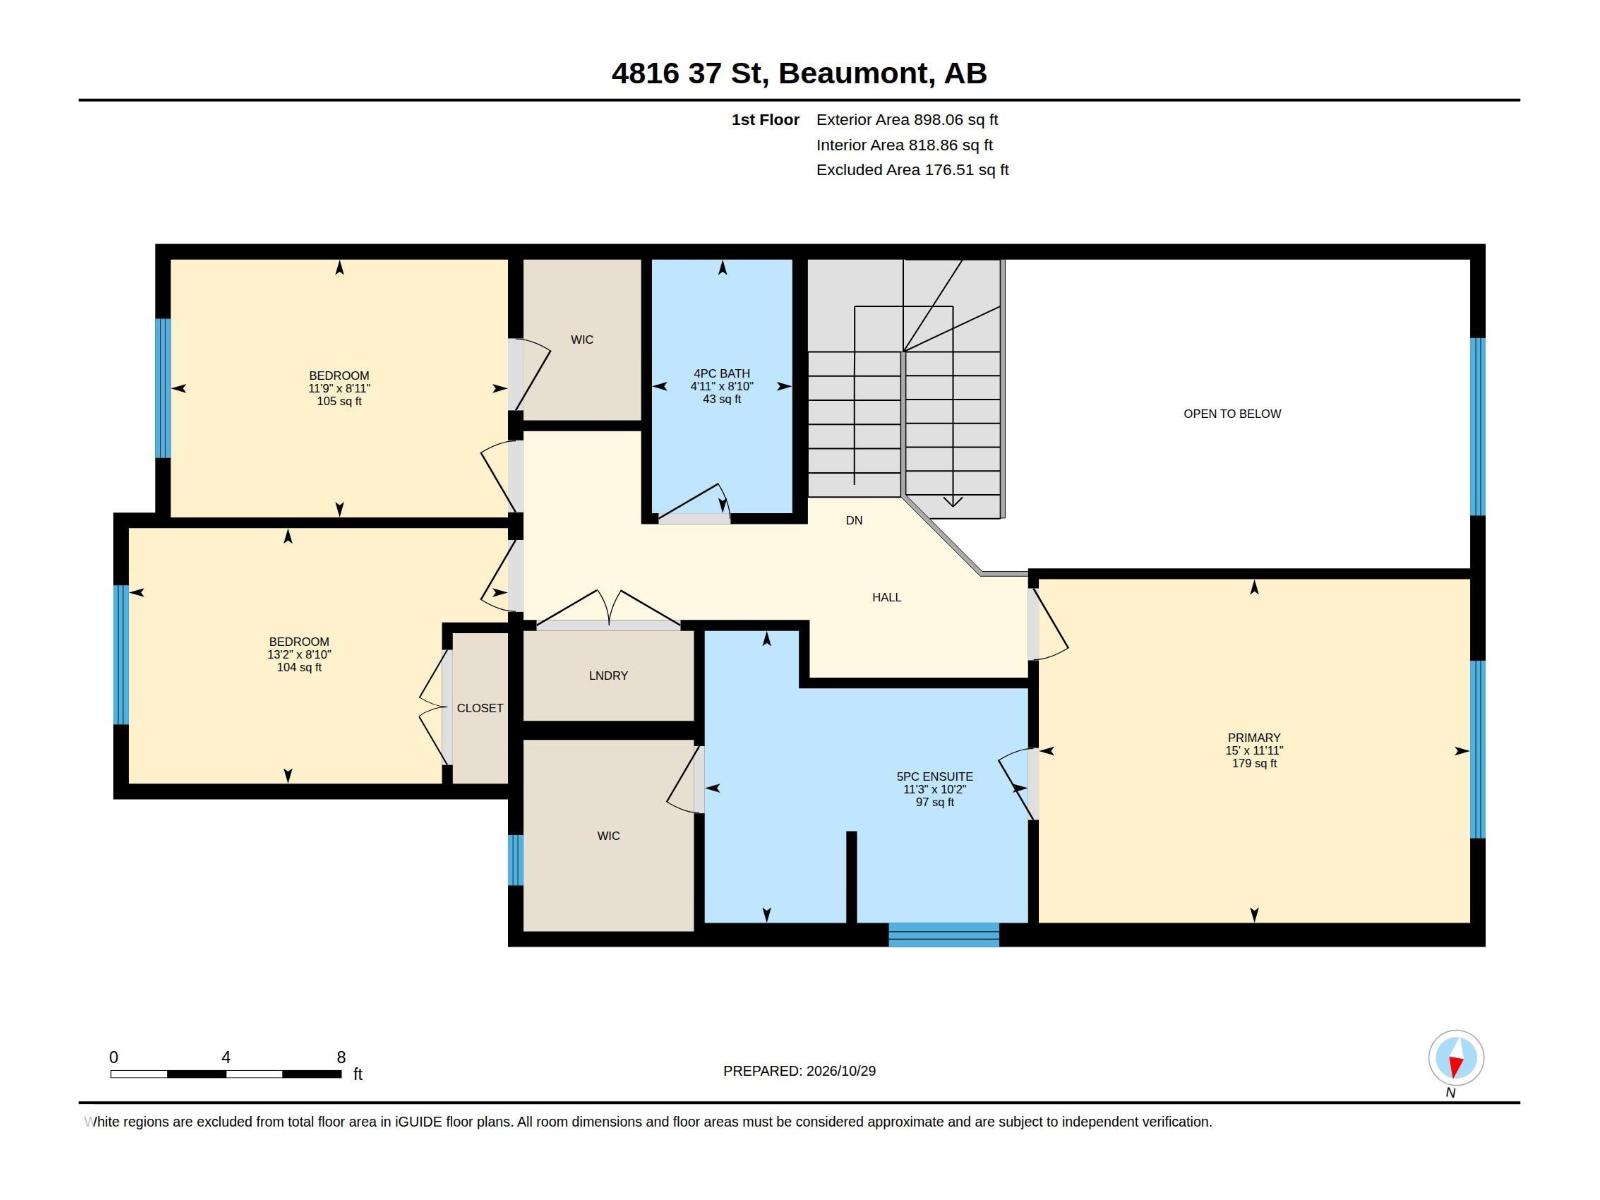
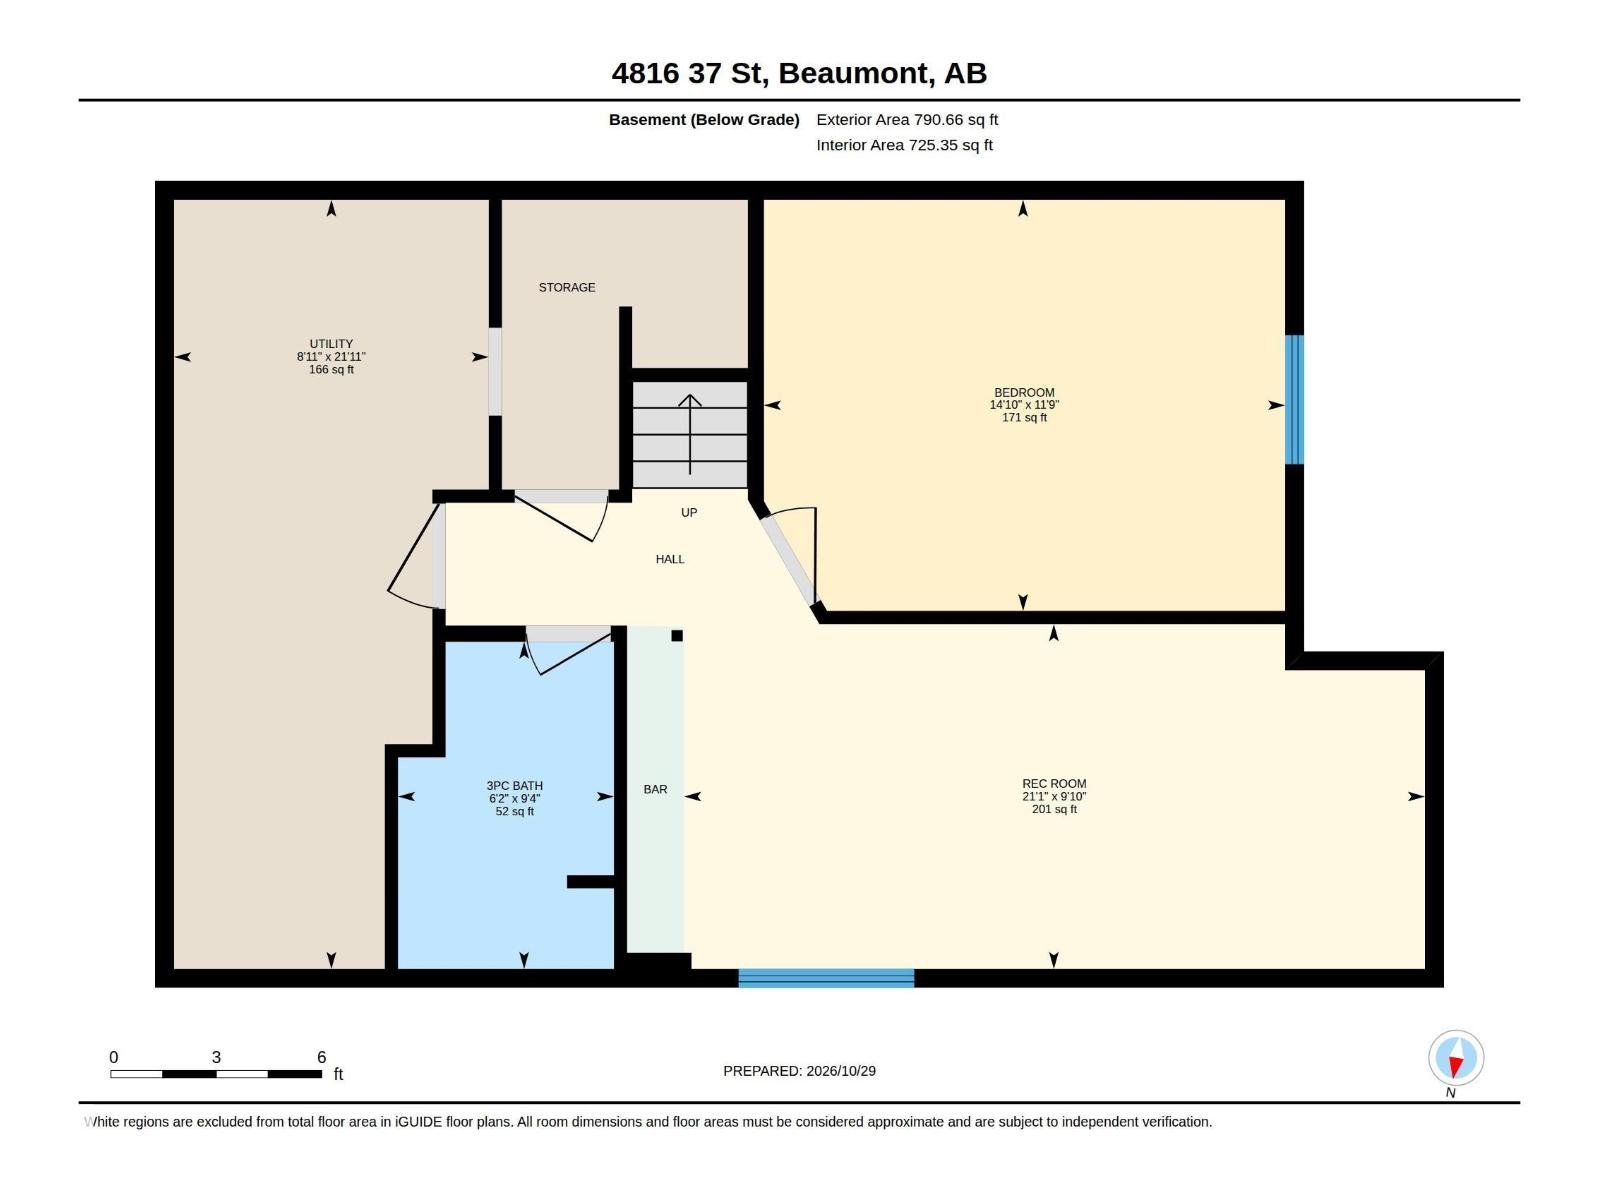
Looking for space and well maintained, immaculate home look no further. This Beautiful 2 story home build with open to below concept offer 4 BEDROOMS,3.5 BATHS,MAIN FLOOR DEN,UPSTAIRS LAUNDRY,DOUBLE ATTACHED CAR GARAGE,FULLY LANDSCAPED,FENCED with lots of upgrade like QUARTZ COUNTERTOPS THROUGHOUT,CERAMIC TILES,9 FEET CEILING,HARDWOOD ,ELECTRIC FIREPLACE ,MOSIC GLASS BACKSPLASH , STAINLESS STEEL APPLIANCES .Main floor has open floor plan concept with open to above LIVING AREA ,MUD ROOM,DEN ,HALF BATH and a beautiful HIGH GLOSS kitchen cabinets with huge pantry. Upstairs you find a Master bedroom with 5 pc ensuite bath,2 more good size bedrooms and a side bye side Laundry. Basement has 4th massive bedroom ,full bath and Entertainment room with Bar to enjoy your weekend nights .This home is close to walking trails ,golf course ,schools and parks. Great Opportunity for first time home buyer or someone with extended family.
Listed by MaxWell Polaris
- Price
- $498,999
- Bedrooms
- 4
- Bathrooms
- 4
- Living area
- 1,769 sq ft
- Property type
- Single Family
- Town
- Beaumont
- MLS® number
- E4514750
Last updated October 29, 2026
Last refreshed November 5, 2026 at 1:29 a.m. (Edmonton time)
 (opens in a new tab)
Book a showing
Tell us when you'd like to see 4816 37 ST, or ask us anything about it.
Copyright 2026 by the REALTORS® Association of Edmonton. All Rights Reserved. Data is deemed reliable but is not guaranteed accurate by the REALTORS® Association of Edmonton.
The trademarks REALTOR®, REALTORS® and the REALTOR® logo are controlled by The Canadian Real Estate Association (CREA) and identify real estate professionals who are members of CREA. The trademarks MLS®, Multiple Listing Service® and the associated logos are owned by CREA and identify the quality of services provided by real estate professionals who are members of CREA.