

MLS® E4514753
#116 11503 76 AV NW
$749,500 · Edmonton
By continuing to browse MLS® listings on this site, you accept our terms of use. Read the terms of use.
The information contained on this site is based in whole or in part on information that is provided by members of The Canadian Real Estate Association (CREA), who are responsible for its accuracy. CREA reproduces and distributes this information as a service for its members and assumes no responsibility for its accuracy.
About this home
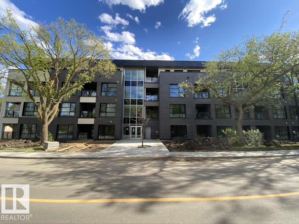
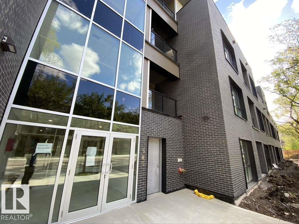
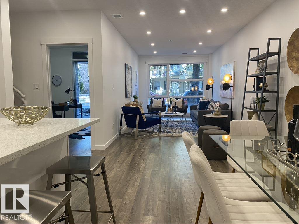
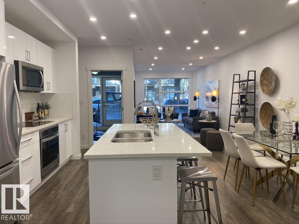
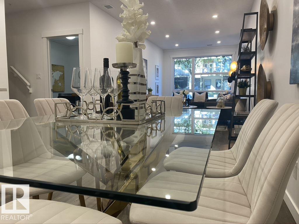
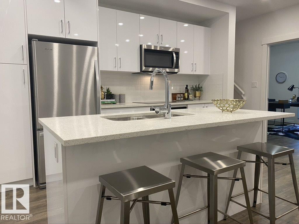
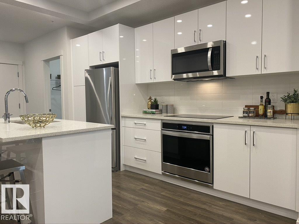
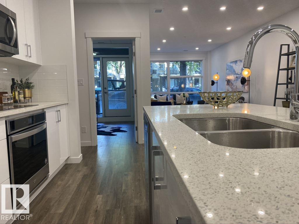
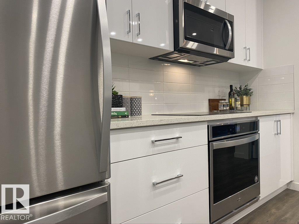
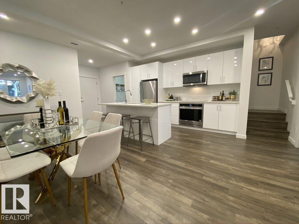
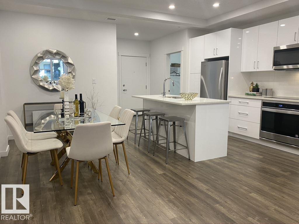
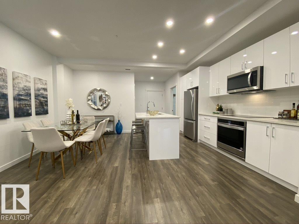
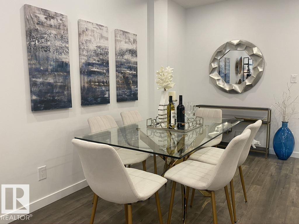
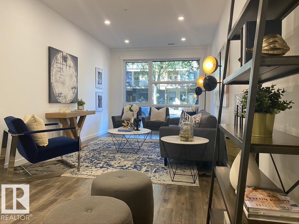
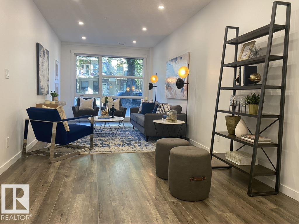
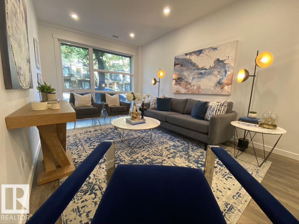
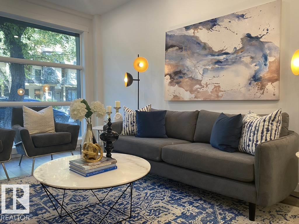
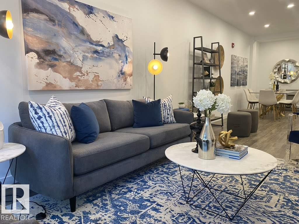
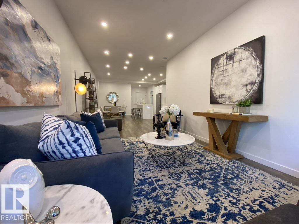
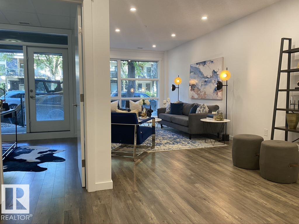
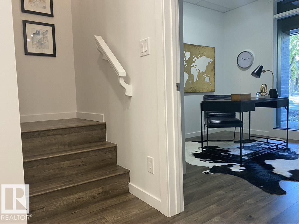
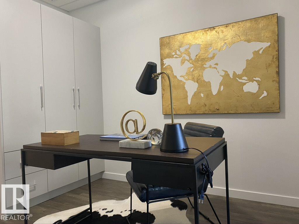
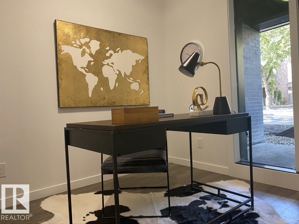
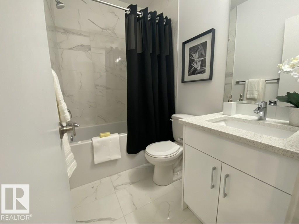
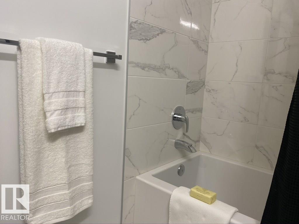
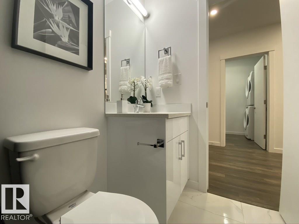
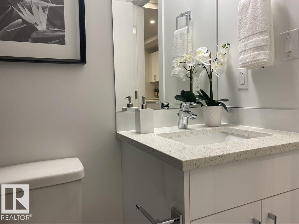
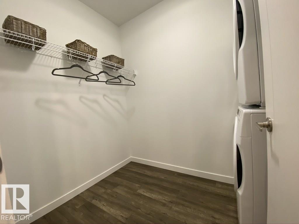
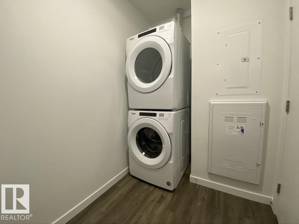
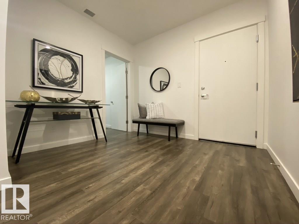
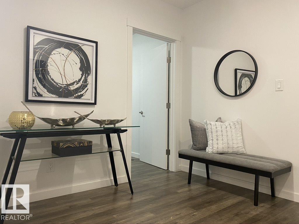
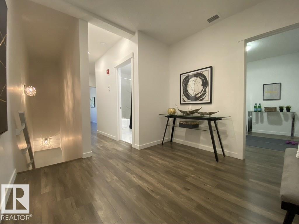
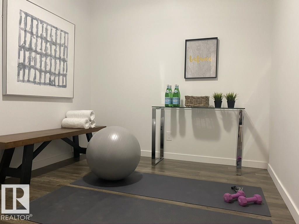
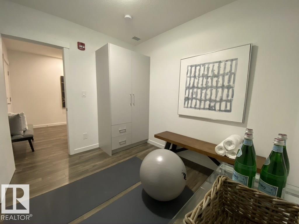
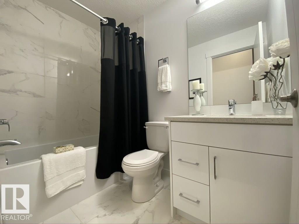
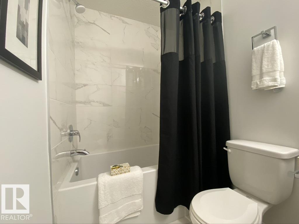
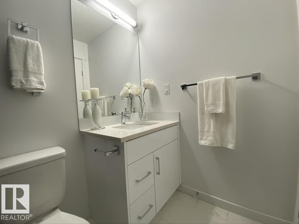
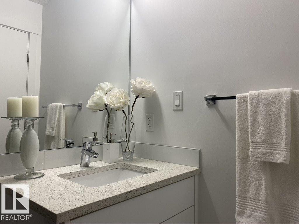
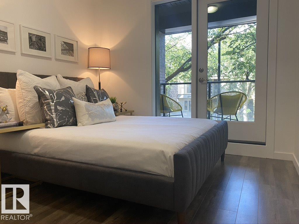
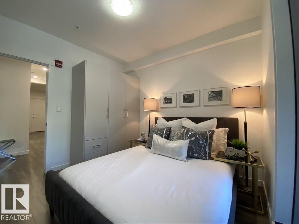
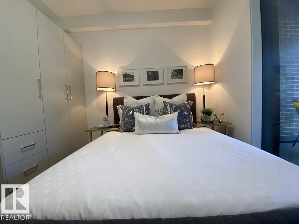
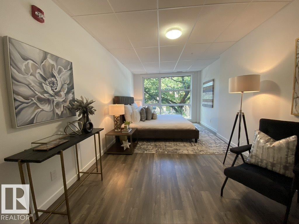
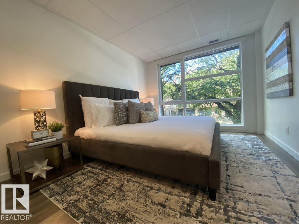
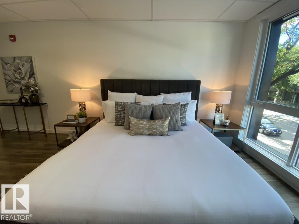
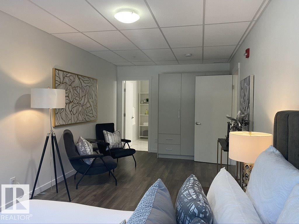
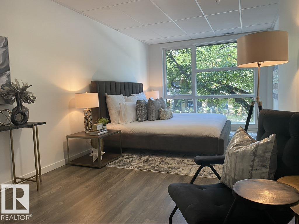
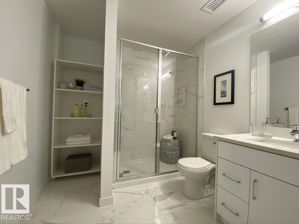
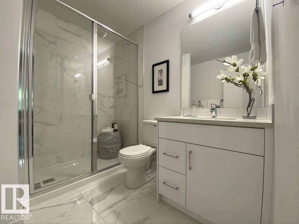
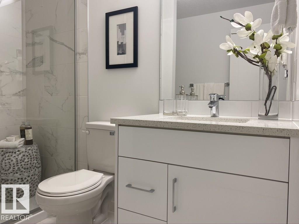
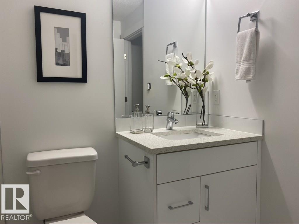
AMAZING multi level 3 BEDS, 3 BATHS + BONUS room condo in a GREEN BUILDING and in BELGRAVIA. This STUNNING, MODERN/STYLISH/ECO-FRIENDLY has a SPACIOUS, OPEN CONCEPT floor plan with HUGE OVERSIZED WINDOWS, 9' ceilings, in-suite laundry, EUROPEAN inspired kitchen, with QUARTZ countertops. You'll love the GRAND PRIMARY BEDROOM on the 2nd floor and the 3 LUX bathrooms which include QUARTZ countertops, modern lighting and fully tiled showers. EXCEPTIONAL LOCATION: 1 block to the LRT station, minutes to the RIVER VALLEY, SHOPPING, RESTAURANTS, U of A, hospital, Whyte Ave, SCHOOLS, and DOG PARK. Park your vehicles in the 2 UNDERGROUND PARKING stalls and bike/walk everywhere. This is the largest condo in the building. BIG BONUS: SAVE on insurance and utilities with the CONCRETE & STEEL construction, GEOTHERMAL heating & cooling, and the SOLAR panel rooftop. Spend some quiet time on the huge COMMON AREA ROOFTOP DECK.
Listed by RE/MAX Real Estate
- Price
- $749,500
- Bedrooms
- 3
- Bathrooms
- 3
- Living area
- 1,640 sq ft
- Property type
- Single Family
- Town
- Edmonton
- MLS® number
- E4514753
Last updated October 29, 2026
Last refreshed November 5, 2026 at 1:38 a.m. (Edmonton time)
 (opens in a new tab)
Book a showing
Tell us when you'd like to see #116 11503 76 AV NW, or ask us anything about it.
Copyright 2026 by the REALTORS® Association of Edmonton. All Rights Reserved. Data is deemed reliable but is not guaranteed accurate by the REALTORS® Association of Edmonton.
The trademarks REALTOR®, REALTORS® and the REALTOR® logo are controlled by The Canadian Real Estate Association (CREA) and identify real estate professionals who are members of CREA. The trademarks MLS®, Multiple Listing Service® and the associated logos are owned by CREA and identify the quality of services provided by real estate professionals who are members of CREA.