

MLS® E4515026
122 HARRISON DR NW
$275,000 · Edmonton
By continuing to browse MLS® listings on this site, you accept our terms of use. Read the terms of use.
The information contained on this site is based in whole or in part on information that is provided by members of The Canadian Real Estate Association (CREA), who are responsible for its accuracy. CREA reproduces and distributes this information as a service for its members and assumes no responsibility for its accuracy.
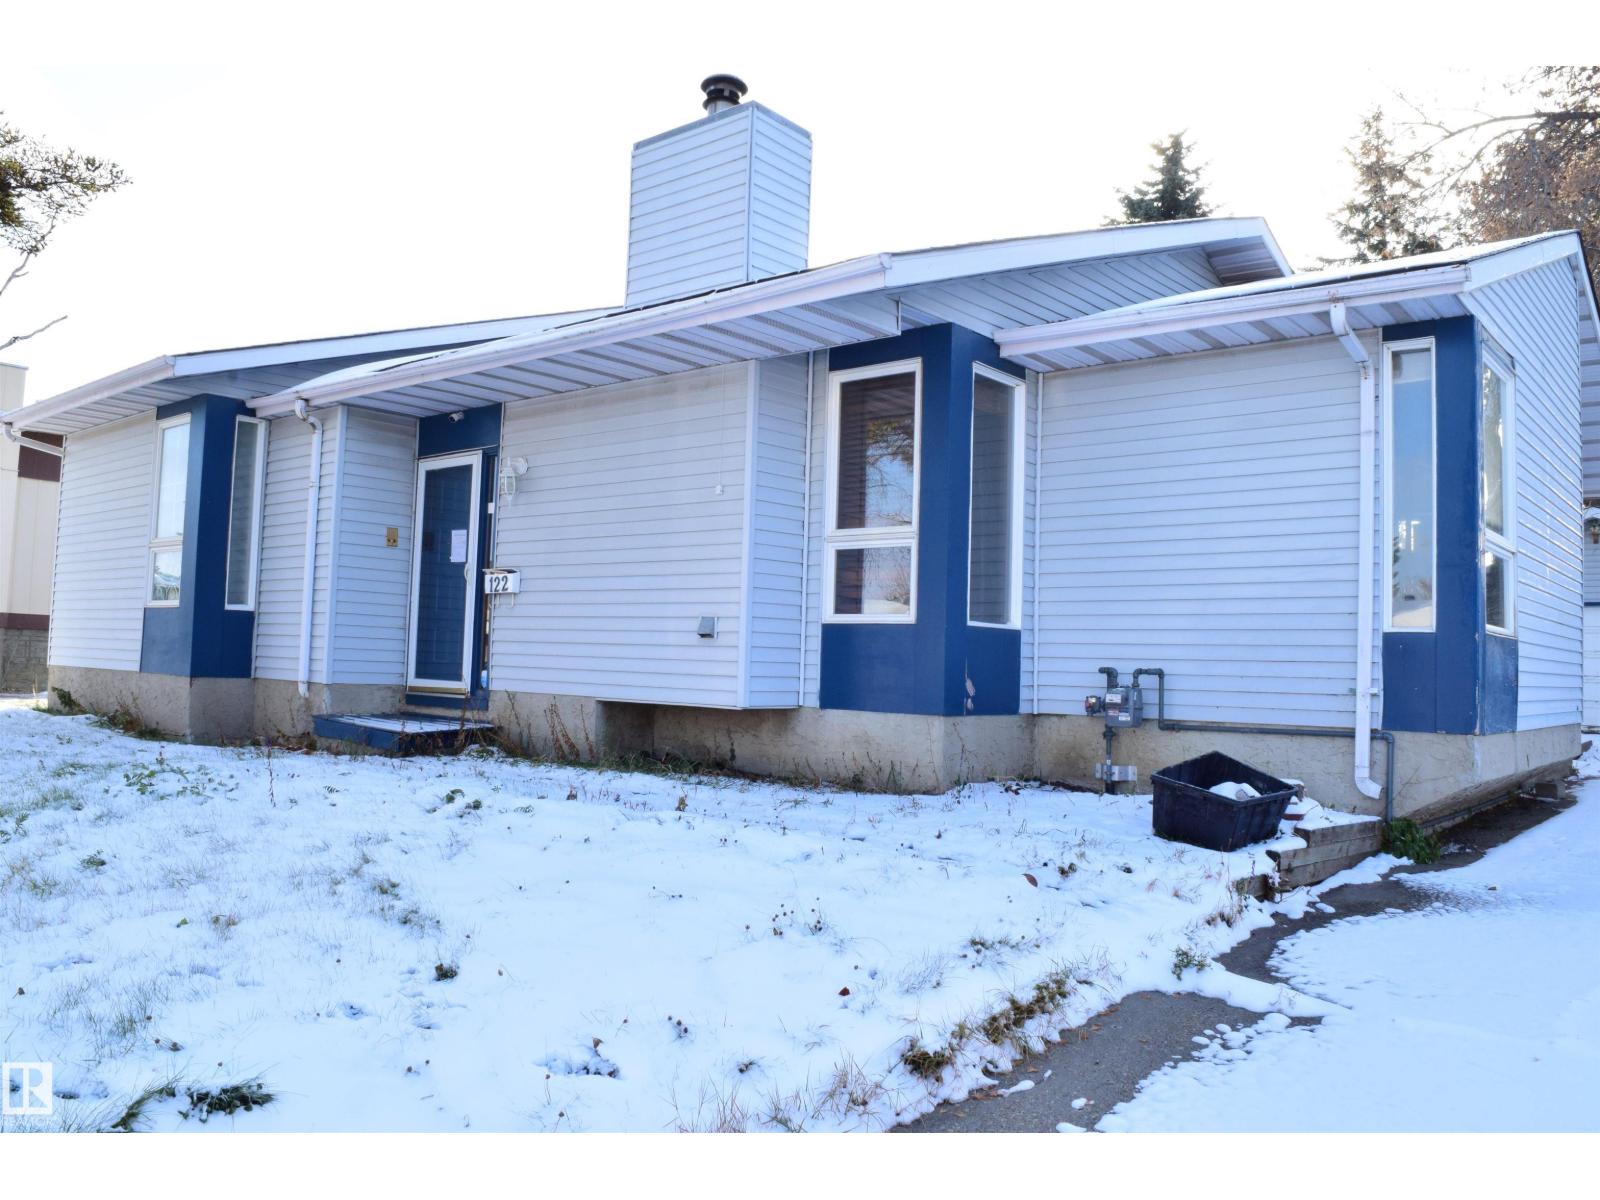
About this home
A head start on your dream home. This 1,400 sq ft bungalow sits on a big lot close to the Kennedale Ravine, with four bedrooms, a finished basement and an oversized insulated double garage. The main floor renovation has been started and is waiting for you or your contractor to finish. You choose the layout and the finishes, and the equity you build is yours. Downstairs there is a family room, a den and a fourth bedroom. The primary bedroom opens onto a big two-tier deck overlooking a private backyard with mature trees and room for a garden or fire pit. The rooms are a good size, so once the main floor is done you will have plenty of space to live in. The garage makes a great workshop, the ravine and walking trails are a short walk away, and schools, parks, shopping and transit are all close by in an established neighbourhood. Picture it finished: room for the whole family to spread out, friends over on the deck, and a home that is exactly the way you want it. Come and take a look. An amazing opportunity.
Listed by RE/MAX Elite
- Price
- $275,000
- Bedrooms
- 1
- Bathrooms
- 2
- Living area
- 1,428 sq ft
- Property type
- Single Family
- Town
- Edmonton
- MLS® number
- E4515026
Last updated October 31, 2026
Last refreshed November 5, 2026 at 12:32 a.m. (Edmonton time)
 (opens in a new tab)
Book a showing
Tell us when you'd like to see 122 HARRISON DR NW, or ask us anything about it.
Copyright 2026 by the REALTORS® Association of Edmonton. All Rights Reserved. Data is deemed reliable but is not guaranteed accurate by the REALTORS® Association of Edmonton.
The trademarks REALTOR®, REALTORS® and the REALTOR® logo are controlled by The Canadian Real Estate Association (CREA) and identify real estate professionals who are members of CREA. The trademarks MLS®, Multiple Listing Service® and the associated logos are owned by CREA and identify the quality of services provided by real estate professionals who are members of CREA.