

MLS® E4515113
#58 16231 19 AV SW
$230,000 · Edmonton
By continuing to browse MLS® listings on this site, you accept our terms of use. Read the terms of use.
The information contained on this site is based in whole or in part on information that is provided by members of The Canadian Real Estate Association (CREA), who are responsible for its accuracy. CREA reproduces and distributes this information as a service for its members and assumes no responsibility for its accuracy.
About this home
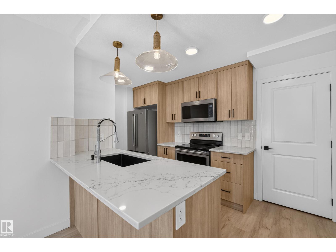
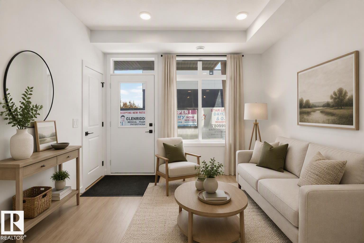
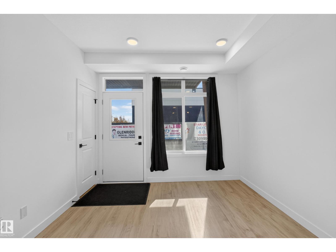
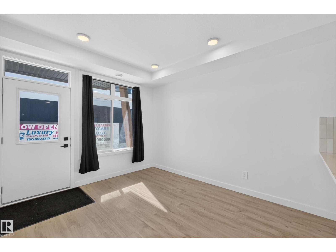
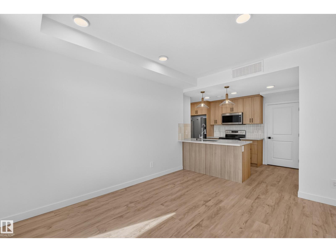
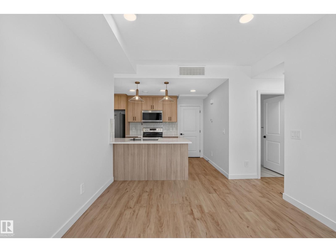
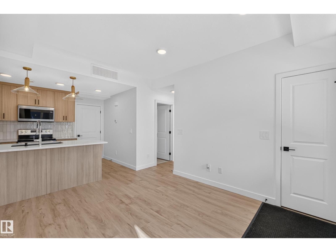
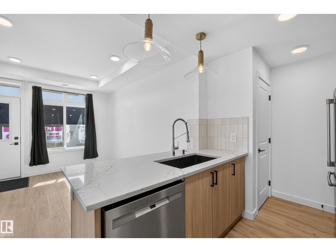
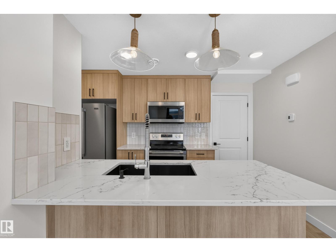
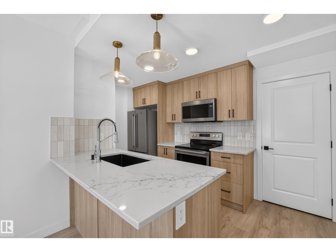
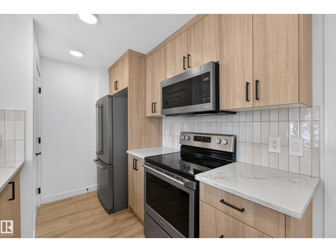
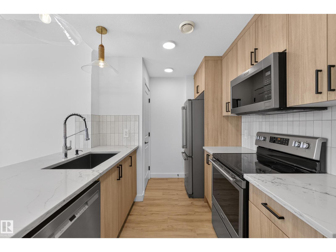
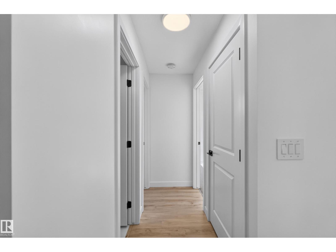
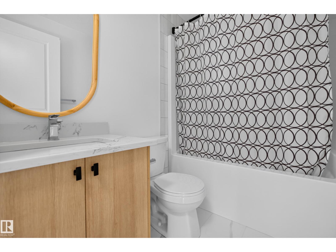
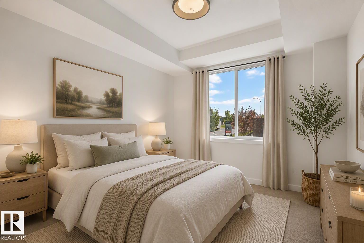
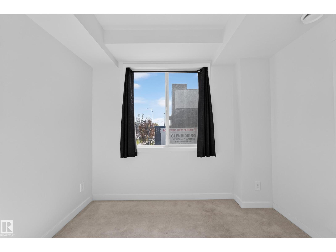
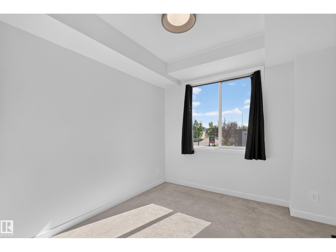
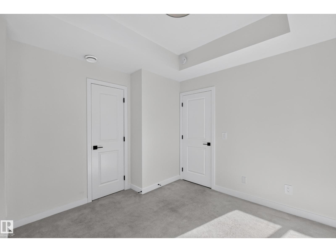
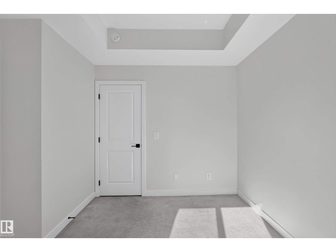
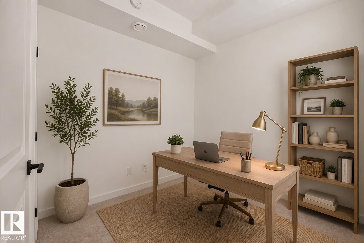
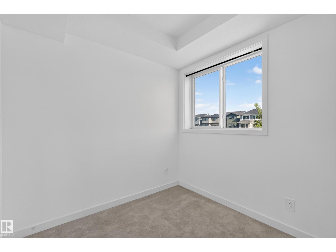
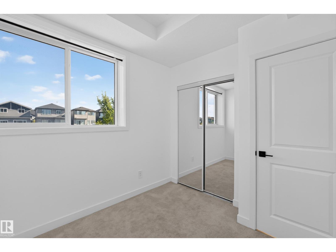
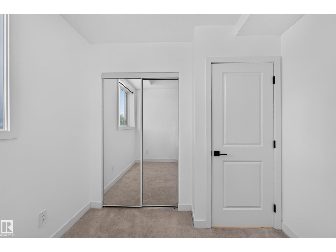
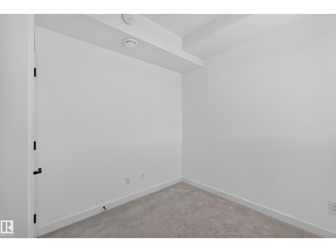
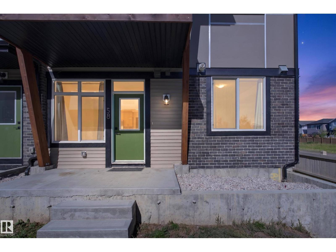
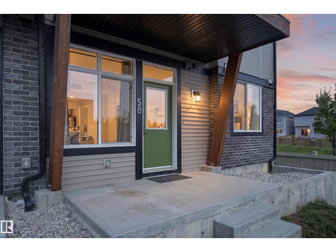
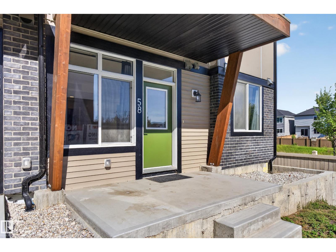
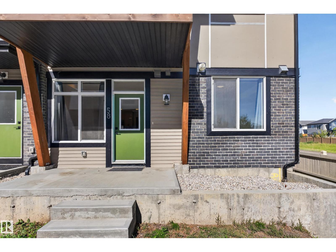
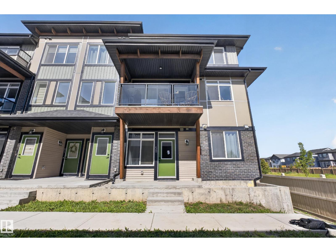
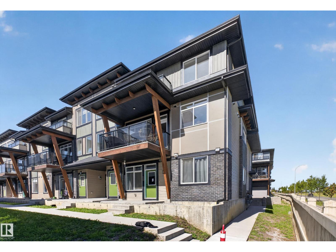
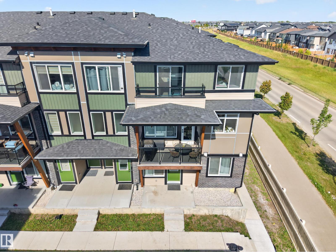
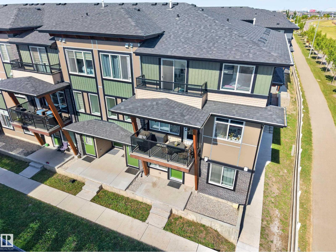
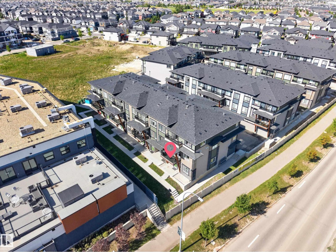
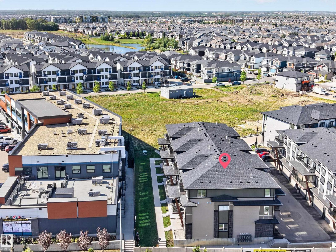
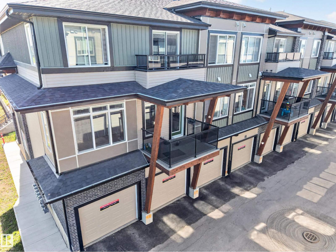
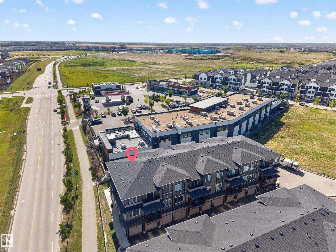
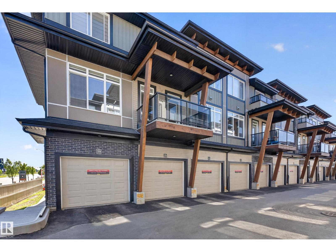
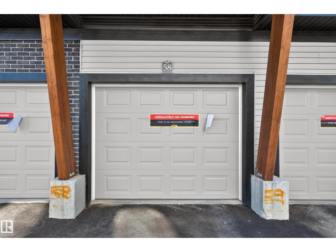
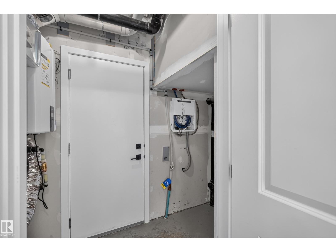
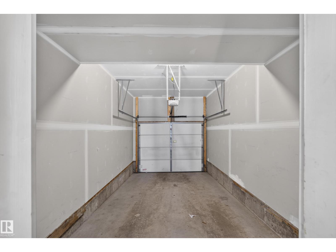
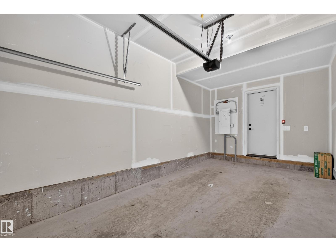
Enjoy low maintenance living in the sought-after community of Glenridding Ravine! This well designed 2 bedroom, 1 bath main floor condo offers the convenience of a private front entrance and single attached garage. Step inside to a bright living room that flows seamlessly into the kitchen, featuring quartz countertops, stainless steel appliances and a convenient pantry. Down the hall are two spacious bedrooms, a full 4-piece bathroom and stacked laundry for everyday ease. The kitchen also provides direct access to your attached garage, making groceries and daily errands effortless. With no stairs and everything you need on one level, this home is perfect for those looking to simplify without sacrificing comfort. Located in a quiet neighborhood with easy access to schools, shopping, Anthony Henday Drive, parks and everyday amenities. A fantastic opportunity for first time buyers, downsizers or anyone seeking a truly low maintenance lifestyle.
Listed by 2% Realty Pro
- Price
- $230,000
- Bedrooms
- 2
- Bathrooms
- 1
- Living area
- 576 sq ft
- Property type
- Single Family
- Town
- Edmonton
- MLS® number
- E4515113
Last updated November 2, 2026
Last refreshed November 3, 2026 at 4:43 a.m. (Edmonton time)
 (opens in a new tab)
Book a showing
Tell us when you'd like to see #58 16231 19 AV SW, or ask us anything about it.
Copyright 2026 by the REALTORS® Association of Edmonton. All Rights Reserved. Data is deemed reliable but is not guaranteed accurate by the REALTORS® Association of Edmonton.
The trademarks REALTOR®, REALTORS® and the REALTOR® logo are controlled by The Canadian Real Estate Association (CREA) and identify real estate professionals who are members of CREA. The trademarks MLS®, Multiple Listing Service® and the associated logos are owned by CREA and identify the quality of services provided by real estate professionals who are members of CREA.